Member Features
Find Real Estate Bargain!
Full foreclosure details
Home value, equity and ownership info
Find homes priced below market
Get full access with a FREE Account
Already a member?
$445,000
Listing Price4beds
3baths
3,024sqft
8,060sqft lot

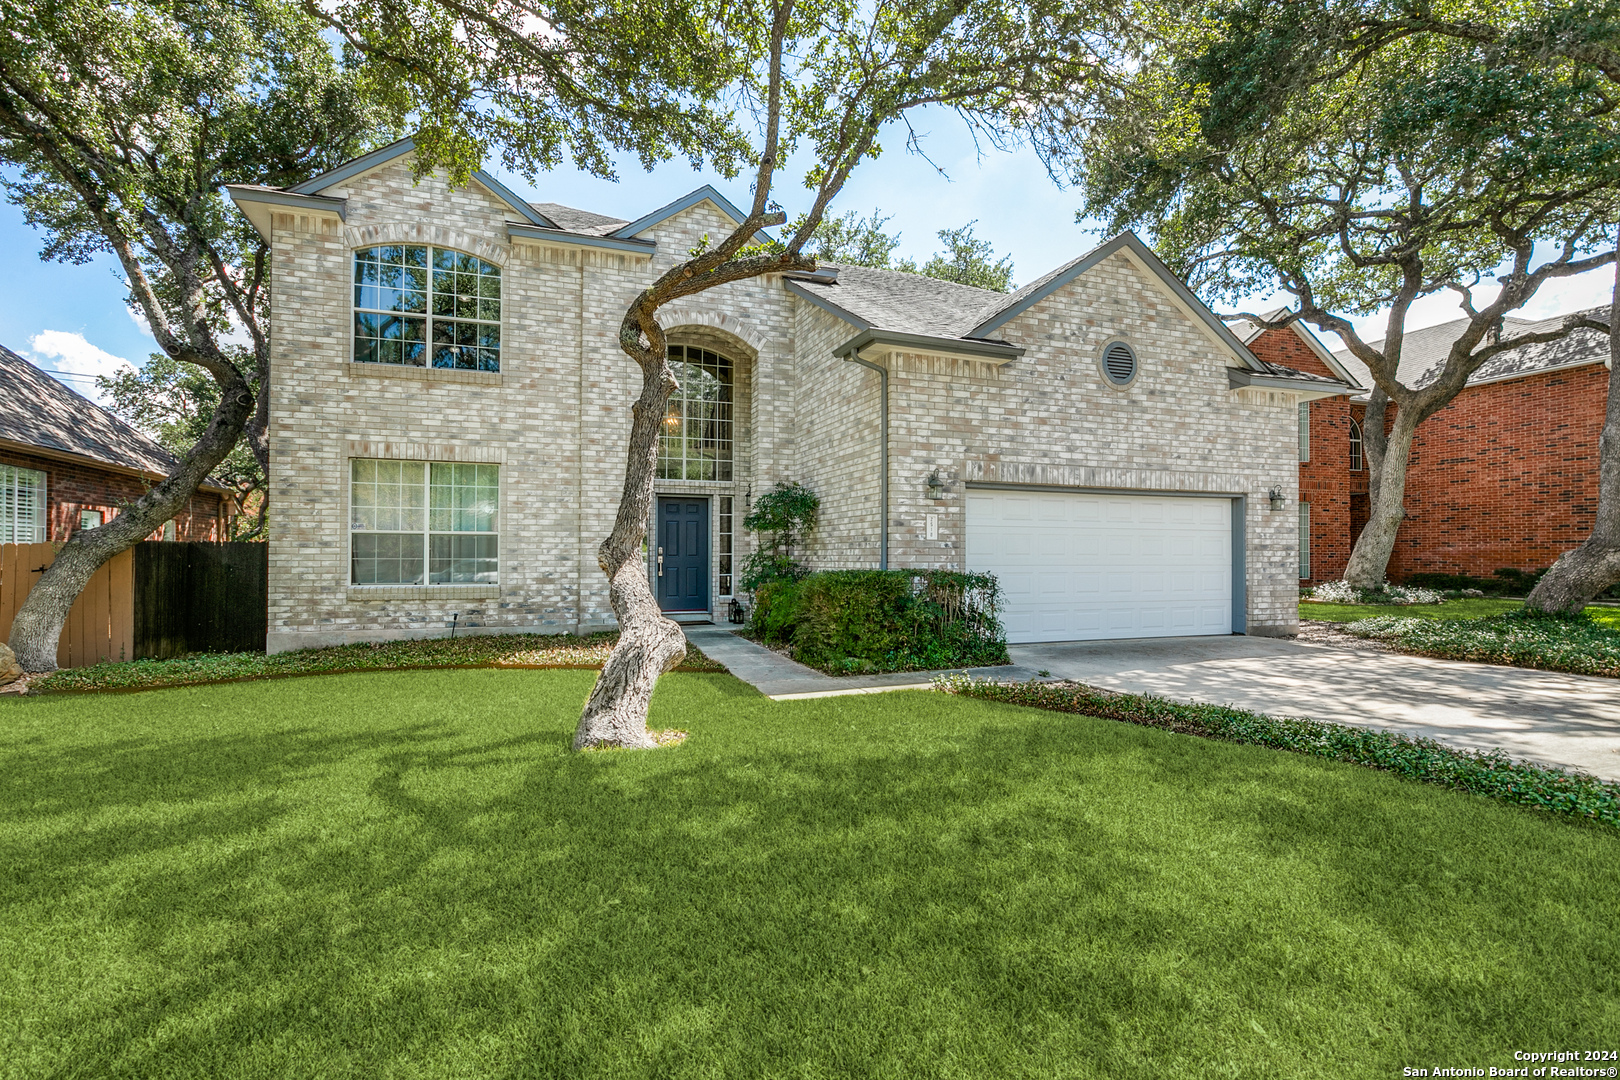
2518 Ashton Village Dr, San Antonio, TX 78248
Member Features
Find Real Estate Bargain!
Full foreclosure details
Home value, equity and ownership info
Find homes priced below market
Get full access with a FREE Account
Already a member?
For Sale
Off Market
Home type
Price / sqft
Year built
Home Details
Welcome to 2518 Ashton Village Dr! This stunning 4-bedroom, 3-bathroom home offers the perfect blend of comfort and luxury, situated in a well-established and tranquil neighborhood. Step inside to discover spacious living areas ideal for both relaxation and entertaining. Each bedroom is generously sized, providing plenty of room for your family to grow. The home features recent updates in both the kitchen and the principal bathroom, which boasts a unique quartz vanity, adding modern touches that enhance its overall appeal. The kitchen, with its contemporary finishes, is a joy for cooking and entertaining. The highlight of this property is the incredible oasis-style garden, with amazing mature trees. Featuring a massive deck area perfect for outdoor dining, lounging, or hosting gatherings. Whether youre enjoying a quiet morning coffee or entertaining guests, this backyard is sure to impress for years to come. Nestled in a quiet, small neighborhood just inside the 1604 loop, the home offers a peaceful retreat while still being conveniently located with easy access to major highways, shopping centers, and top-rated schools. The community features a playground, as well as tennis and basketball courts, providing plenty of recreational options for all ages. Dont miss the chance to make this your dream home!
Interior Details
3024
4
3
Has Heating:
Yes
Heating Type:
Forced Air With Air Conditioning
Has Cooling:
Yes
Cooling Type:
Central
Has Fuel:
No
Fuel Type:
N/A
Has Basement:
No
Basement Type:
N/A
Has Flooring:
No
Flooring Type:
N/A
Has Fireplace:
Yes
Fireplace Type:
N/A
Property Details
8060
No
No
Type:
Garage, Attached
Location:
N/A
Status:
N/A
Number of Spaces:
2
No
No
No
No
Yes
No
No
Construction Details
Contemporary
Combination
N/A
N/A
Asphalt
Tax History
Year
Amount
Land
Improvement
Percent Change
Assessment
2020
$8,940
$65,170
$282,470
--%
$347,640
2019
$8,743
$54,670
$282,470
--%
$337,140
2018
$8,382
$54,670
$260,080
--%
$314,750
2017
$7,698
$54,670
$233,640
--%
$288,310
2016
$7,628
$0
$0
--%
$283,085
2014
$6,475
$40,200
$194,110
--%
$234,310
2013
$6,206
$40,200
$183,340
--%
$223,540
2012
$5,998
$0
$0
--%
$220,040

Average Home Price in 78248