
Member Features
Find Real Estate Bargain!
Full foreclosure details
Home value, equity and ownership info
Find homes priced below market
Get full access with a FREE Account
Already a member?
$619,900
Listing Price4beds
3baths
2,555sqft
6,534sqft lot
812 Ashton Park Way, Mount Juliet, TN 37122
Member Features
Find Real Estate Bargain!
Full foreclosure details
Home value, equity and ownership info
Find homes priced below market
Get full access with a FREE Account
Already a member?
For Sale
Off Market
Home type
Price / sqft
Year built
Home Details
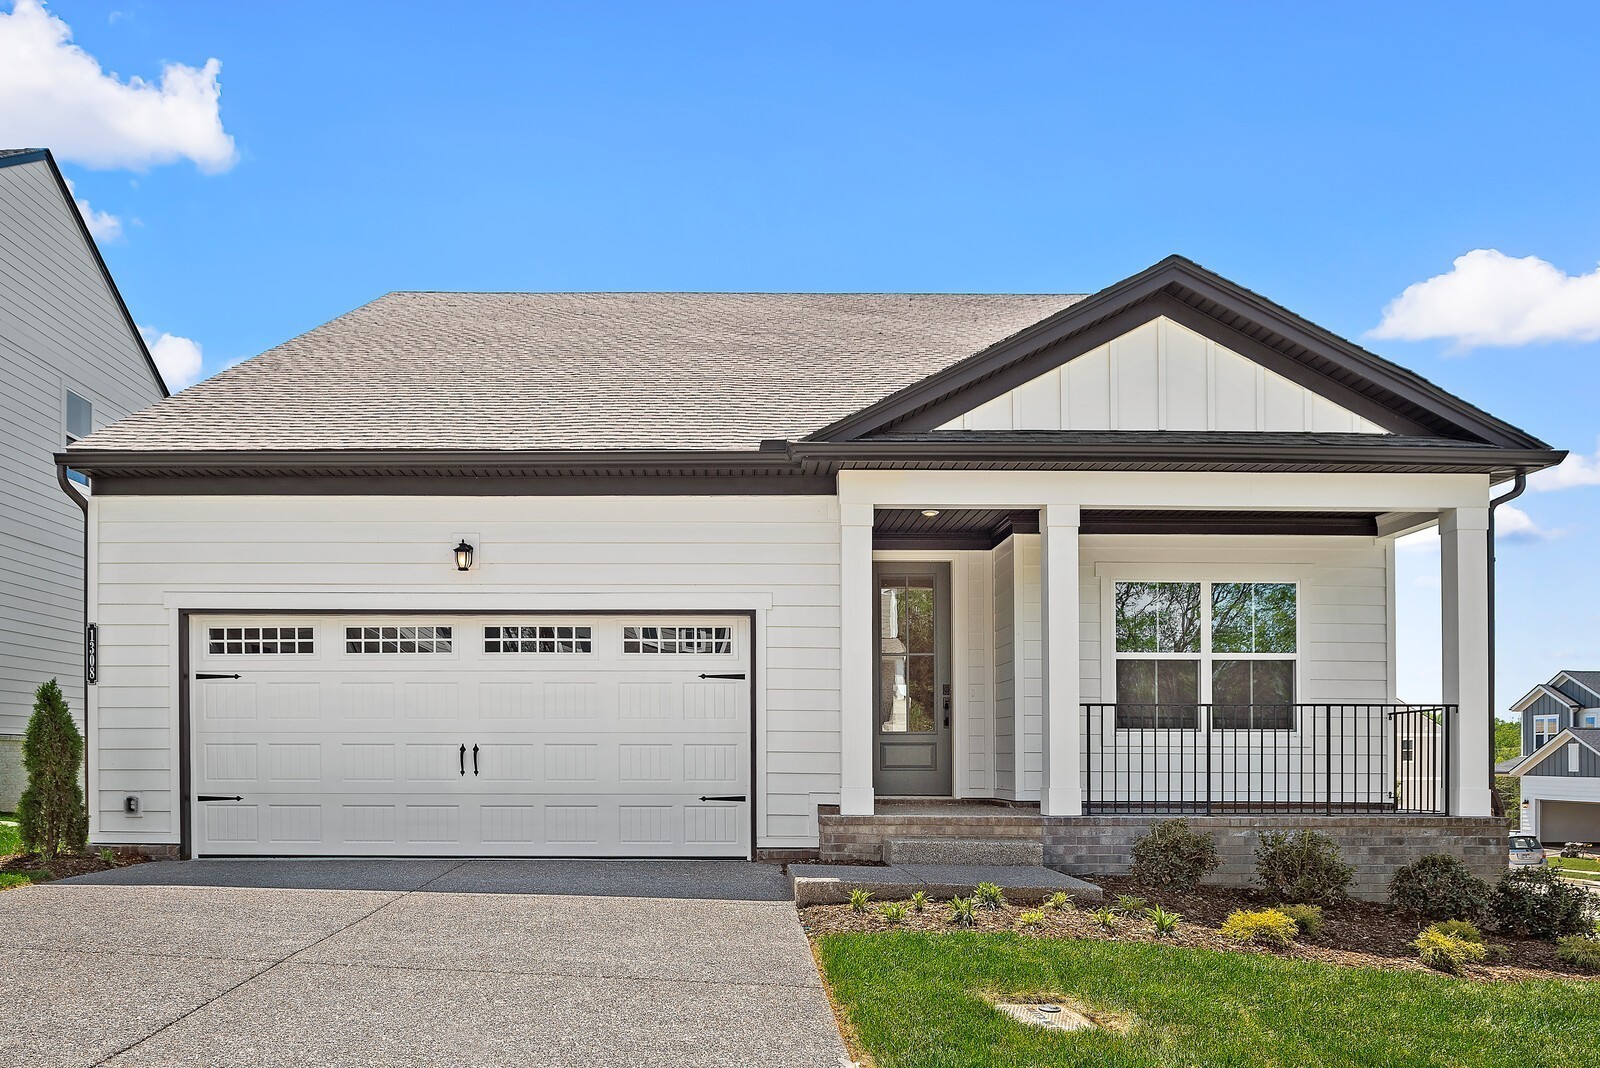
One level living with all the benefits of two levels! The Oakland by Drees Homes presents the best of both worlds! 3 bedrooms on the main level accommodates the entire family and the upstairs gameroom offers a private place to get away! Need more space? We've INCLUDED the optional 4th bedroom and full bath upstairs adjacent to the gameroom so your overnight guests or teenager will enjoy their privacy when they retreat to their own living space! The included study, main level laundry and covered rear deck are just a few of the incredible features of this floorplan! Primary on 1st floor with walk-in shower! Enormous Primary closet 17ft deep and 7ft wide! Home backs to greenspace! **Photos are of previously designed Oakland so design may vary.** Less than 4.5mi from Providence Marketplace with more than 20 restaurants, 3 grocery stores, a movie theatre, and tons of retail! 8mi from the airport and 14mi from Broadway! Welcome Home to Ashton Park-Nashville's Best Kept Secret! $15k in CC
Interior Details
2555
4
3
Has Heating:
No
Heating Type:
N/A
Has Cooling:
Yes
Cooling Type:
Central
Has Fuel:
No
Fuel Type:
N/A
Has Basement:
No
Basement Type:
N/A
Has Flooring:
No
Flooring Type:
N/A
Has Fireplace:
Yes
Fireplace Type:
N/A
Property Details
6534
No
No
Type:
N/A
Location:
N/A
Status:
N/A
Number of Spaces:
N/A
N/A
N/A
N/A
N/A
N/A
N/A
N/A
Construction Details
N/A
N/A
N/A
N/A
N/A
Tax History
Year
Amount
Land
Improvement
Percent Change
Assessment

Average Home Price in 37122
Nearby Properties
Zip Code
Price
Bed
Bath
Sqft
Lot
Sold Date
$675,951
3 Beds
1.5 Baths
2,258 Sqft
359,806 Lot (sqft)
Sold 08/05/2026
$639,900
3 Beds
3 Baths
2,574 Sqft
6,534 Lot (sqft)
Sold 10/05/2026
$613,900
5 Beds
3 Baths
2,684 Sqft
6,098 Lot (sqft)
Sold 10/06/2026
$652,720
4 Beds
3 Baths
2,826 Sqft
7,405 Lot (sqft)
Sold 10/06/2026
$660,790
4 Beds
3 Baths
2,579 Sqft
7,405 Lot (sqft)
Sold 09/29/2026
$635,350
4 Beds
3 Baths
2,595 Sqft
6,970 Lot (sqft)
Sold 10/05/2026
$624,900
4 Beds
3 Baths
2,581 Sqft
6,970 Lot (sqft)
Sold 10/05/2026
$619,900
4 Beds
3 Baths
2,361 Sqft
6,534 Lot (sqft)
Sold 10/05/2026
$650,135
4 Beds
4 Baths
2,508 Sqft
6,534 Lot (sqft)
Sold 09/29/2026



