Member Features
Find Real Estate Bargain!
Full foreclosure details
Home value, equity and ownership info
Find homes priced below market
Get full access with a FREE Account
Already a member?
$573,824
Listing Price4beds
2.5baths
2,615sqft
10,890sqft lot
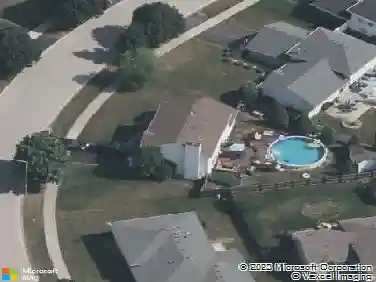
15060 W Ashton Ln, Lockport, IL 60441
Member Features
Find Real Estate Bargain!
Full foreclosure details
Home value, equity and ownership info
Find homes priced below market
Get full access with a FREE Account
Already a member?
For Sale
Off Market
Home type
Price / sqft
Year built
Home Details
Welcome to your new home in EXQUISITE Cedar Ridge Subdivision! The 2-story entryway greets you into this modern, freshly painted home with white trim/white doors throughout. Head to the GRAND FAMILY ROOM with modern fireplace and windows climbing up to the 18Ft ceilings. The kitchen includes an island with seating, stainless steel appliances, 42" cabinets, corian counters, pantry closet and space for breakfast table. First floor also includes an office/den and a large laundry room. Upstairs has 3 bedrooms and the master suite with vaulted ceilings, double sinks, separate tub/shower and large walk-in closet. The deep-pour basement is ready for your finishes. But, the best part?? Outside on the gorgeous paver patio, enjoy views of natural preserved land both behind the home and across the street. Nature preserves are everywhere providing great privacy on this Premium, corner lot. There is a park across the street as well. Located just minutes from I-355, this is a commuter's dream!
Interior Details
2615
4
2.5
Has Heating:
No
Heating Type:
N/A
Has Cooling:
Yes
Cooling Type:
Central
Has Fuel:
No
Fuel Type:
N/A
Has Basement:
No
Basement Type:
Basement (unspecified)
Has Flooring:
No
Flooring Type:
N/A
Has Fireplace:
Yes
Fireplace Type:
N/A
Property Details
10890
Yes
No
Type:
Garage, Detached
Location:
N/A
Status:
N/A
Number of Spaces:
0
N/A
N/A
N/A
N/A
N/A
N/A
N/A
Construction Details
Traditional/old
N/A
N/A
N/A
N/A
Tax History
Year
Amount
Land
Improvement
Percent Change
Assessment
2019
$10,715
$17,887
$96,212
--%
$114,099
2018
$10,419
$17,682
$92,339
--%
$110,021
2017
$10,239
$17,187
$89,754
--%
$106,941
2016
$10,015
$16,614
$86,761
--%
$103,375
2015
$9,883
$15,990
$83,504
--%
$99,494
2013
$9,743
$15,660
$81,778
--%
$97,438
2012
$9,341
$18,000
$81,778
--%
$99,778
2011
$9,236
$18,000
$90,512
--%
$108,512

Average Home Price in 60441
Nearby Properties
Zip Code
Price
Bed
Bath
Sqft
Lot
Sold Date
$625,843
$625,843
4 Beds
2.5 Baths
2,615 Sqft
10,890 Lot (sqft)
Sold 09/23/2026
$588,367
$588,367
4 Beds
2.5 Baths
2,356 Sqft
10,125 Lot (sqft)
Sold 07/15/2026
$505,016
$505,016
-- Beds
-- Baths
2,303 Sqft
9,054 Lot (sqft)
Sold 07/01/2026
$503,202
$503,202
-- Beds
-- Baths
2,428 Sqft
10,095 Lot (sqft)
Sold 06/15/2026
$550,196
4 Beds
2.5 Baths
2,845 Sqft
40,510 Lot (sqft)
Sold 05/06/2026
$624,223
$624,223
4 Beds
2.5 Baths
2,574 Sqft
13,910 Lot (sqft)
Sold 10/13/2026