Member Features
Find Real Estate Bargain!
Full foreclosure details
Home value, equity and ownership info
Find homes priced below market
Get full access with a FREE Account
Already a member?
$440,000
Listing Price3beds
2baths
2,251sqft
21,780sqft lot
2773 Ashton Hill Dr, Dacula, GA 30019
Member Features
Find Real Estate Bargain!
Full foreclosure details
Home value, equity and ownership info
Find homes priced below market
Get full access with a FREE Account
Already a member?
For Sale
Off Market
Home type
Price / sqft
Year built
Home Details

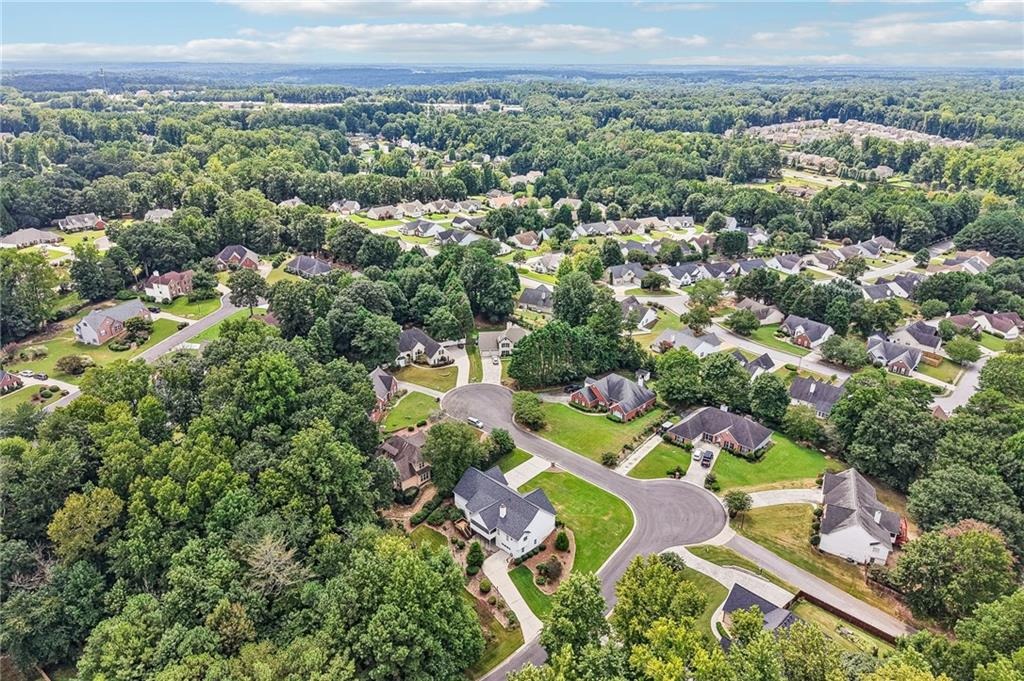
Welcome to this charming brick-front Ashton Woods ranch, ideally positioned on a peaceful cul-de-sac lot of approximately half an acre. Thoughtfully designed for easy main-level living, this home offers a comfortable floor plan, generous storage, and a wonderful enclosed back porch overlooking a private, wooded setting. Recently updated and freshly painted, the interior feels bright, clean, and move-in ready. The spacious kitchen offers a convenient sliding-shelf pantry and an open view into the family room and breakfast area, creating an inviting space for everyday living and entertaining. The oversized laundry room provides exceptional storage and workspace. All bedrooms are conveniently located on the main level, including a spacious primary suite with an en-suite bath. Upstairs, a versatile bonus room offers additional living or flex space, while the walk-out finished attic provides easy-access storage. The possibilities continue downstairs with more than 2,000 square feet of unfinished basement space. Complete with its own garage and driveway, this expansive area is ideal for future finishing, a workshop, recreational equipment, or storing a boat, additional vehicle, and lawn equipment. Enjoy optional HOA membership and access to a community pool, tennis courts, and pickleball courts, all just a short stroll from the home. Additional improvements include a new roof installed in May 2025 and recently replaced deck surface boards. Major systems have been regularly serviced
Interior Details
2251
3
2
Has Heating:
Yes
Heating Type:
Forced Air With Air Conditioning
Has Cooling:
Yes
Cooling Type:
Central
Has Fuel:
Yes
Fuel Type:
Gas
Has Basement:
No
Basement Type:
Basement (unspecified)
Has Flooring:
No
Flooring Type:
N/A
Has Fireplace:
Yes
Fireplace Type:
N/A
Property Details
21780
Yes
No
Type:
Garage, Attached
Location:
N/A
Status:
N/A
Number of Spaces:
2
No
No
No
No
Yes
No
No
Construction Details
Ranch
Wood Siding
N/A
Gable/hip
N/A
Tax History
Year
Amount
Land
Improvement
Percent Change
Assessment
2020
$1,185
$20,400
$91,560
--%
$111,960
2019
$1,098
$20,400
$91,560
--%
$111,960
2017
$1,135
$20,400
$84,320
--%
$104,720
2017
$1,135
$16,800
$84,160
--%
$100,960
2016
$1,119
$16,800
$84,160
--%
$100,960
2014
$1,133
$16,000
$74,000
--%
$90,000
2013
$1,131
$20,760
$69,240
--%
$90,000
2012
$1,079
$20,760
$69,240
--%
$90,000

Average Home Price in 30019
Nearby Properties
Zip Code
Price
Bed
Bath
Sqft
Lot
Sold Date
$379,301
$379,301
3 Beds
2 Baths
2,248 Sqft
10,454 Lot (sqft)
Sold 09/14/2026
$425,000
3 Beds
3 Baths
2,067 Sqft
7,841 Lot (sqft)
Sold 09/29/2026
$470,000
3 Beds
3 Baths
2,425 Sqft
4,402 Lot (sqft)
Sold 09/29/2026
$454,990
$454,990
4 Beds
3 Baths
2,340 Sqft
4,356 Lot (sqft)
Sold 09/29/2026
$408,114
$408,114
3 Beds
2.5 Baths
2,017 Sqft
4,349 Lot (sqft)
Sold 10/06/2026
$420,495
$420,495
3 Beds
2 Baths
2,508 Sqft
10,454 Lot (sqft)
Sold 09/29/2026
$540,000
$540,000
5 Beds
3 Baths
2,278 Sqft
27,442 Lot (sqft)
Sold 09/29/2026
$525,000
4 Beds
3 Baths
2,127 Sqft
23,958 Lot (sqft)
Sold 09/29/2026
$475,000
$475,000
4 Beds
2 Baths
1,937 Sqft
20,037 Lot (sqft)
Sold 10/05/2026