
Member Features
Find Real Estate Bargain!
Full foreclosure details
Home value, equity and ownership info
Find homes priced below market
Get full access with a FREE Account
Already a member?
$575,000
Listing Price3beds
4baths
2,696sqft
2,850sqft lot
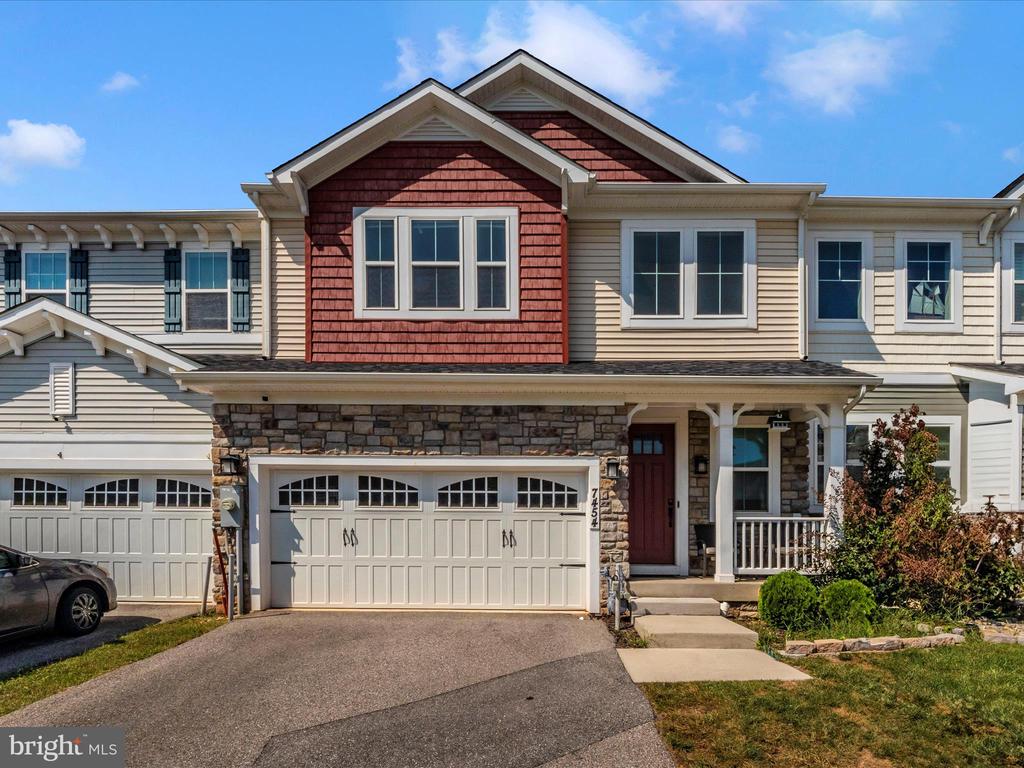
7454 Ashmore Ave, Glen Burnie, MD 21060
Member Features
Find Real Estate Bargain!
Full foreclosure details
Home value, equity and ownership info
Find homes priced below market
Get full access with a FREE Account
Already a member?
For Sale
Off Market
Home type
Price / sqft
Year built
Home Details
Rarely available Villa in Tanyard Cove!! You won't want to miss this opportunity to own this well-kept Villa in the coveted Tanyard Cove community! This home features an open floor plan, with eat-in kitchen and breakfast bar, stainless steel appliances, wood floors, spacious bedrooms, and dual vanity in primary bathroom, tile showers. A towering ceiling and double-L staircase greets you as you walk through the front entry into the foyer. Home also features laundry on the main floor, 3 walk-in closets, and primary bedroom on the main floor. The upstairs loft is multifunctional with plenty of options for additional space. Secondary bedroom includes a large walk-in closet with plenty of storage. Lower level is finished and carpeted with powder and utility rooms. As part of the Tanyard Cove community, you'll have access to the tot-lot, dog park, clubhouse and patio, and community garden & park. Or you can enjoy recreation out on the lake and dock area. There's much more to see so book your personal home tour now!!
Interior Details
2696
3
4
Has Heating:
Yes
Heating Type:
Heat Pump
Has Cooling:
Yes
Cooling Type:
Central
Has Fuel:
No
Fuel Type:
N/A
Has Basement:
No
Basement Type:
Finished
Has Flooring:
No
Flooring Type:
N/A
Has Fireplace:
Yes
Fireplace Type:
N/A
Property Details
2850
No
No
Type:
Garage, Attached
Location:
N/A
Status:
N/A
Number of Spaces:
2
No
No
No
No
Yes
No
No
Construction Details
Townhouse
Siding (not Specified)
N/A
N/A
Composition Shingle
Tax History
Year
Amount
Land
Improvement
Percent Change
Assessment
2021
$4,560
$0
$0
--%
$404,100
2020
$4,487
$95,000
$301,700
--%
$396,700
2019
$4,236
$0
$0
--%
$388,367
2018
$4,170
$0
$0
--%
$27,400
2017
$251
$24,500
$0
--%
$24,500

Average Home Price in 21060
Nearby Properties
Zip Code
Price
Bed
Bath
Sqft
Lot
Sold Date
$525,000
4 Beds
4 Baths
2,566 Sqft
2,320 Lot (sqft)
Sold 10/17/2026
$520,000
-- Beds
3.5 Baths
2,624 Sqft
2,320 Lot (sqft)
Sold 10/18/2026
$514,900
-- Beds
2.5 Baths
2,624 Sqft
1,760 Lot (sqft)
Sold 10/13/2026
$495,000
4 Beds
5 Baths
2,624 Sqft
1,760 Lot (sqft)
Sold 09/29/2026
$526,259
-- Beds
3.5 Baths
2,440 Sqft
1,760 Lot (sqft)
Sold 10/13/2026
$464,755
4 Beds
4 Baths
2,320 Sqft
1,600 Lot (sqft)
Sold 09/29/2026
$489,000
3 Beds
3 Baths
2,296 Sqft
2,000 Lot (sqft)
Sold 10/13/2026
$435,000
-- Beds
2.5 Baths
2,296 Sqft
1,600 Lot (sqft)
Sold 10/13/2026
$470,000
-- Beds
3 Baths
2,320 Sqft
1,681 Lot (sqft)
Sold 07/10/2025





