Member Features
Find Real Estate Bargain!
Full foreclosure details
Home value, equity and ownership info
Find homes priced below market
Get full access with a FREE Account
Already a member?
$454,361
Listing Price3beds
2baths
2,543sqft
8,400sqft lot
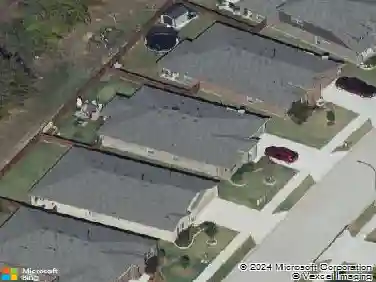
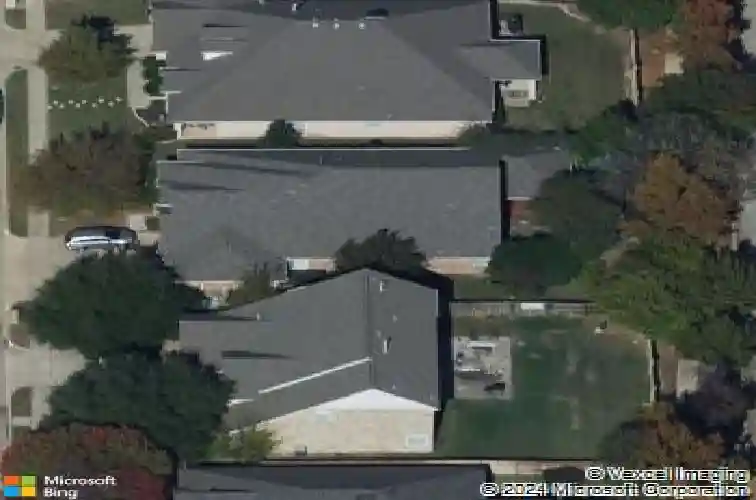
10804 Ashmont Ln, Fort Worth, TX 76244
Member Features
Find Real Estate Bargain!
Full foreclosure details
Home value, equity and ownership info
Find homes priced below market
Get full access with a FREE Account
Already a member?
For Sale
Home type
Price / sqft
Year built
Home Details
Stunning single-story residence showcasing an elegant brick and stone elevation and timeless curb appeal. Step inside to a refined formal living room highlighted by picture-frame wainscoting and classic crown molding. Just off the entry, a private study sits behind French doors and features soaring ceilings and rich hardwood floors, ideal for working from home. The spacious main living area offers easy-care tile flooring, a dramatic floor-to-ceiling stone fireplace, and seamless flow into the inviting breakfast nook. The charming kitchen is both functional and stylish, complete with a wraparound breakfast bar, gas cooktop, and generous cabinetry. The serene primary suite provides ample space for a sitting area, while the en-suite bath features dual vanities, a jetted soaking tub, separate shower, and a walk-in closet. A truly unique floor plan includes a secondary living area with private exterior access, a kitchenette, full bedroom, and bathroom, perfect for multigenerational living, a guest suite, or a private teen retreat. Well-proportioned guest bedrooms complete the interior. Out back, enjoy a covered patio plus an additional open patio with built-in grill, perfect for entertaining. The 2.5 car garage offers versatility, with one bay converted into an exercise room. Residents enjoy exceptional community amenities including lakes, a pool and splash pad, parks, and more.
Interior Details
2543
3
2
Has Heating:
Yes
Heating Type:
Central
Has Cooling:
Yes
Cooling Type:
Central
Has Fuel:
No
Fuel Type:
N/A
Has Basement:
No
Basement Type:
N/A
Has Flooring:
No
Flooring Type:
N/A
Has Fireplace:
Yes
Fireplace Type:
N/A
Property Details
8400
No
No
Type:
N/A
Location:
N/A
Status:
N/A
Number of Spaces:
N/A
No
No
No
No
Yes
No
No
Construction Details
N/A
N/A
N/A
N/A
N/A
Tax History
Year
Amount
Land
Improvement
Percent Change
Assessment
2020
$7,924
$70,000
$220,190
--%
$290,190
2019
$7,992
$70,000
$221,231
--%
$291,231
2018
$7,725
$60,000
$207,357
--%
$267,357
2017
$7,286
$0
$0
--%
$248,386
2016
$6,732
$40,000
$185,805
--%
$225,805
2014
$6,258
$40,000
$166,100
--%
$206,100
2013
$6,033
$40,000
$158,700
--%
$198,700
2012
$6,308
$40,000
$156,700
--%
$196,700

Average Home Price in 76244
Nearby Properties
Zip Code
Price
Bed
Bath
Sqft
Lot
Sold Date
$440,976
$440,976
4 Beds
3 Baths
2,820 Sqft
6,969 Lot (sqft)
Sold 07/28/2026