Member Features
Find Real Estate Bargain!
Full foreclosure details
Home value, equity and ownership info
Find homes priced below market
Get full access with a FREE Account
Already a member?
$129,900
Listing Price3beds
2baths
1,150sqft
8,764sqft lot
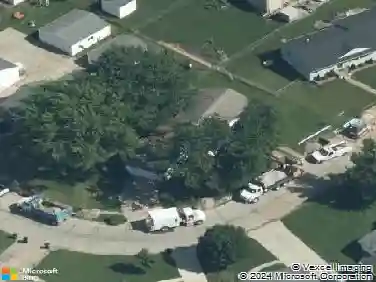
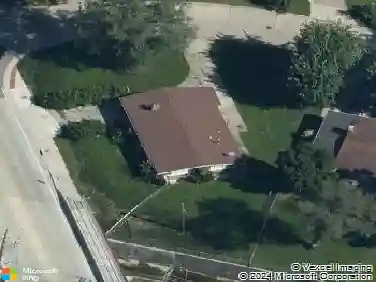
9932 Ashmont Dr, Saint Louis, MO 63136
Member Features
Find Real Estate Bargain!
Full foreclosure details
Home value, equity and ownership info
Find homes priced below market
Get full access with a FREE Account
Already a member?
For Sale
Off Market
Home type
Price / sqft
Year built
Home Details
Spacious Three Bedroom, Two Full Bath Ranch Home Featuring Two Vehicle Carport Parking on Oversized Double Extended Concrete Driveway! Covered Front Porch Entrance leads to Large Living Room with Walls of Windows allowing for Plenty of Natural Light, Gleaming Hardwood Flooring, and Bonus Front Office. Separate Dining Room adjacent to Beautifully Updated Kitchen with Walls of Cabinetry & Counter Tops, Ceramic Flooring, Breakfast Bar, and Full Set of Stainless Steel Appliances to Stay! Three Generous Size Bedrooms with Large Closets and Hardwood Floors share Updated Hallway Bathroom. Partially Finished Lower Level Basement with Built-In Bar, Family Room, Bonus Sleeping Area, Full Second Bathroom, and Unfinished Laundry Room Perfect for Additional Storage. Enjoy the Fall Season in the Well Manicured Fenced Backyard with Storage Shed. Call Your Full Time Realtor for Questions or to Schedule Your Showing Today!
Interior Details
1150
3
2
Has Heating:
Yes
Heating Type:
Yes
Has Cooling:
Yes
Cooling Type:
Central
Has Fuel:
Yes
Fuel Type:
Electric
Has Basement:
No
Basement Type:
Full
Has Flooring:
No
Flooring Type:
N/A
Has Fireplace:
Yes
Fireplace Type:
N/A
Property Details
8764
Yes
Yes
Type:
Carport (unspecified)
Location:
N/A
Status:
N/A
Number of Spaces:
1
No
No
No
No
Yes
No
No
Construction Details
Ranch
Brick/stone (brick And/or Stone)
N/A
N/A
N/A
Tax History
Year
Amount
Land
Improvement
Percent Change
Assessment
2020
$1,436
$2,070
$8,090
--%
$10,160
2019
$1,418
$2,070
$8,090
--%
$10,160
2018
$1,319
$970
$8,040
--%
$9,010
2017
$1,217
$970
$8,040
--%
$9,010
2016
$1,248
$1,730
$7,640
--%
$9,370
2013
$1,170
$2,600
$7,090
--%
$9,690
2013
$1,170
$2,600
$7,090
--%
$9,690
2012
$1,272
$2,770
$9,420
--%
$12,190

Average Home Price in 63136
Nearby Properties
Zip Code
Price
Bed
Bath
Sqft
Lot
Sold Date
$113,779
3 Beds
1 Baths
1,242 Sqft
14,658 Lot (sqft)
Sold 10/06/2026
$94,058
3 Beds
1 Baths
1,158 Sqft
6,821 Lot (sqft)
Sold 09/10/2026
$62,000
2 Beds
2 Baths
1,204 Sqft
15,769 Lot (sqft)
Sold 10/13/2026
$181,430
2 Beds
2.5 Baths
1,240 Sqft
15,002 Lot (sqft)
Sold 10/13/2026
$89,900
3 Beds
1.5 Baths
1,014 Sqft
6,695 Lot (sqft)
Sold 10/13/2026
$109,000
3 Beds
1 Baths
1,014 Sqft
7,039 Lot (sqft)
Sold 10/13/2026
$140,456
$140,456
3 Beds
2 Baths
1,054 Sqft
9,113 Lot (sqft)
Sold 10/13/2026
$84,339
3 Beds
1 Baths
1,014 Sqft
7,501 Lot (sqft)
Sold 10/13/2026
$100,002
3 Beds
1 Baths
1,158 Sqft
7,749 Lot (sqft)
Sold 10/13/2026