Member Features
Find Real Estate Bargain!
Full foreclosure details
Home value, equity and ownership info
Find homes priced below market
Get full access with a FREE Account
Already a member?
$660,000
Listing Price5beds
5baths
4,592sqft
15,029sqft lot

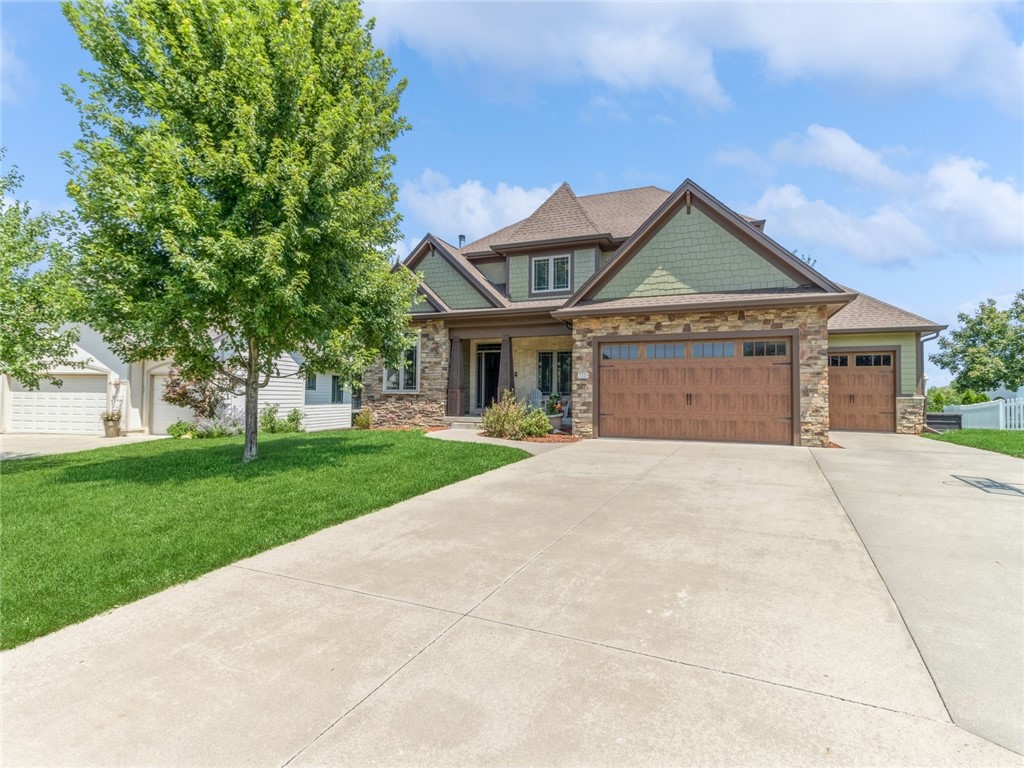
7725 Ashley Pl, Johnston, IA 50131
Member Features
Find Real Estate Bargain!
Full foreclosure details
Home value, equity and ownership info
Find homes priced below market
Get full access with a FREE Account
Already a member?
For Sale
Off Market
Home type
Price / sqft
Year built
Home Details
Beautiful Craftsman with character and quality on a cul-de-sac, with mature trees! This gorgeous five-bedroom home has over 4, 500 sq. ft. of total finish. Main floor office with 15 ft. ceilings and a closet (that could serve as a main floor bedroom), formal dining, large open floor plan that flows beautifully from living area, kitchen into the sun room. Kitchen has an abundance of cabinets, gas stove, double ovens and and the star of the show, a huge 12 ft walk-in pantry plus an island to match for gathering. Primary suite is a lovely retreat with a large adjoining bath and a 12x12 walk-in closet. Bedroom with ensuite bath and the other two beds up share a jack and jill. Downstairs you'll find the 5th bedroom and full bath, perfect for guests. Deck and patio below are perfect for outdoor entertainment. Sellers have added new lighting throughout, a Reznor garage heater to the third stall, epoxy coating to the garage floors, zoned in the heating system, added new wood flooring on the main and there is a newer roof and gutters (2021). The neighborhood is one of Johnston's hidden gems, walking distance to Timber Ridge Elementary school, close to trails, shopping and interstate access. Make an appointment to tour today and see for yourselves.
Interior Details
4592
5
5
Has Heating:
Yes
Heating Type:
Forced Air With Air Conditioning
Has Cooling:
Yes
Cooling Type:
Central
Has Fuel:
Yes
Fuel Type:
Gas
Has Basement:
No
Basement Type:
Partial
Has Flooring:
No
Flooring Type:
N/A
Has Fireplace:
Yes
Fireplace Type:
N/A
Property Details
15029
Yes
Yes
Type:
Garage, Attached
Location:
N/A
Status:
N/A
Number of Spaces:
3
No
No
No
No
Yes
No
No
Construction Details
Conventional
Concrete
N/A
Hip
Asphalt
Tax History
Year
Amount
Land
Improvement
Percent Change
Assessment
2021
$11,362
$84,300
$441,000
--%
$525,300
2020
$11,882
$84,300
$441,000
--%
$525,300
2019
$11,580
$79,400
$421,400
--%
$500,800
2018
$10,832
$79,400
$421,400
--%
$500,800
2017
$10,606
$66,500
$392,900
--%
$459,400
2013
$9,060
$61,600
$371,600
--%
$433,200
2013
$9,060
$61,600
$371,600
--%
$433,200
2011
$944
$49,300
$0
--%
$49,300

Average Home Price in 50131
Nearby Properties
Zip Code
Price
Bed
Bath
Sqft
Lot
Sold Date
$997,195
$997,195
4 Beds
3.5 Baths
4,768 Sqft
47,631 Lot (sqft)
Sold 10/06/2026
$549,900
$549,900
5 Beds
4 Baths
4,095 Sqft
18,384 Lot (sqft)
Sold 09/29/2026
$621,667
5 Beds
3.5 Baths
3,928 Sqft
14,810 Lot (sqft)
Sold 10/06/2026