Member Features
Find Real Estate Bargain!
Full foreclosure details
Home value, equity and ownership info
Find homes priced below market
Get full access with a FREE Account
Already a member?
$645,000
Listing Price4beds
3baths
--sqft
7,222sqft lot
1025 Ashley Dr W, West Fargo, ND 58078
Member Features
Find Real Estate Bargain!
Full foreclosure details
Home value, equity and ownership info
Find homes priced below market
Get full access with a FREE Account
Already a member?
For Sale
Off Market
Home type
Price / sqft
Year built
Home Details
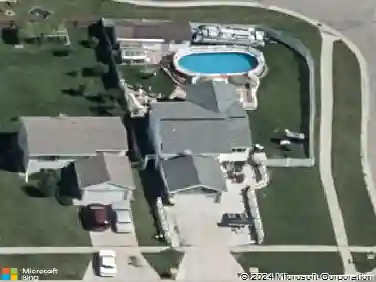
This stunning, custom-built three-level split sits on a peaceful pond lot and is packed with thoughtful upgrades inside and out. With 4 spacious bedrooms, 3 bathrooms, a 3-stall garage, and extensive landscaping already complete, this home is move-in ready and waiting for you.nBuilt in 2023 by Dabbert Custom Homes, the popular Sarah floor plan was designed with a 2-foot rear extension, creating an open and airy feel throughout. The main level features a beautiful kitchen with a gas range, externally vented hood, oversized curved island with built-in microwave, corner pantry, extra storage closet with shelving, sleek white cabinetry, and stainless steel appliances. The inviting living area includes a cozy gas fireplace, custom banister, and plenty of natural light accented by custom electric blinds, recessed lighting and durable vinyl plank flooring.nThe private primary suite offers a spacious walk-in closet and a spa-like bathroom with dual sinks, a relaxing soaker tub, a large tiled shower, and heated floors the perfect retreat at the end of the day.nOn the lower level, the rear extension provides two oversized bedrooms that can comfortably fit king-size beds, plus a storage room with insulation and multiple outlets. Two sump pumps provide peace of mind.nOutside, no expense was spared in creating a backyard oasis. Enjoy summer evenings on the maintenance-free deck, unwind by the pond on the stamped concrete patio, or host gatherings in the fully fenced yard. Professionally d
Interior Details
N/A
4
3
Has Heating:
No
Heating Type:
N/A
Has Cooling:
No
Cooling Type:
N/A
Has Fuel:
No
Fuel Type:
N/A
Has Basement:
No
Basement Type:
N/A
Has Flooring:
No
Flooring Type:
N/A
Has Fireplace:
Yes
Fireplace Type:
N/A
Property Details
7222
No
No
Type:
N/A
Location:
N/A
Status:
N/A
Number of Spaces:
N/A
N/A
N/A
N/A
N/A
N/A
N/A
N/A
Construction Details
N/A
N/A
N/A
N/A
N/A
Tax History
Year
Amount
Land
Improvement
Percent Change
Assessment
2019
$370
$200
$0
--%
$200

Average Home Price in 58078