Member Features
Find Real Estate Bargain!
Full foreclosure details
Home value, equity and ownership info
Find homes priced below market
Get full access with a FREE Account
Already a member?
$399,000
Listing Price4beds
2baths
2,612sqft
11,326sqft lot
911 Ashland St, Detroit, MI 48215
Member Features
Find Real Estate Bargain!
Full foreclosure details
Home value, equity and ownership info
Find homes priced below market
Get full access with a FREE Account
Already a member?
For Sale
Off Market
Home type
Price / sqft
Year built
Home Details
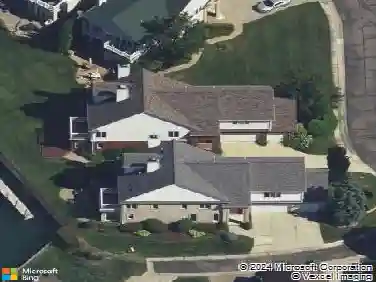
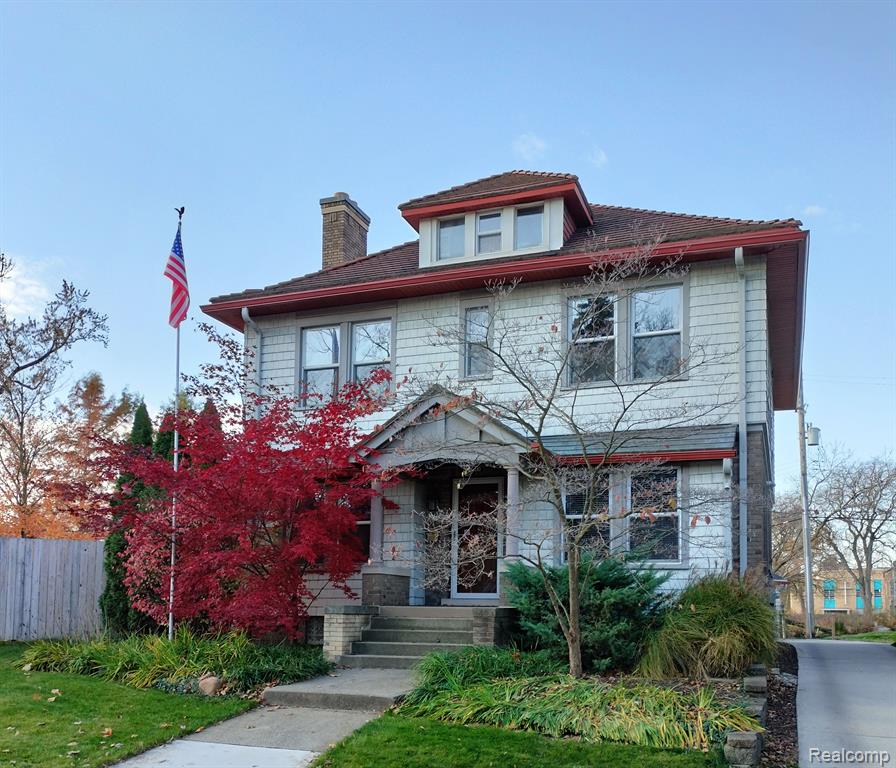
This well-maintained 4-bedroom home with 180 feet of canal frontage and 3 car garage is part of the "Venice of Detroit" on the Fox Creek Canal where you can enjoy kayaking, boating, and fishing right from your backyard. Step inside to discover modern comforts combined with the charm of the original woodwork throughout, refinished wood floors, a newly renovated bathroom featuring a heated floor, impeccably painted walls and more. Cozy up by the natural fireplace or relax in the indoor salt-water hot tub. Step outside to the the lower level Trex deck featuring natural gas grill hookup and outdoor electrical access that overlooks a serene canal setting in the backyard. Enjoy wildlife viewing or take in a breezy sunset on the upper deck. The kitchen features a ceramic tile floor, a huge counter and 24" deep wall of cabinets. The bonus walk-up attic with large opening skylight awaits your creativity. The energy efficient boiler, hot water tank, washer, dryer and chest freezer were replaced in 2021 and are included along with the newer refrigerator, newer electric stove, dishwasher, mini-fridge, hot tub and outdoor grill. The home features Wallside windows throughout which are under warranty as is the boiler, plus a 1-year home warranty is included for peace of mind. Don't miss this unique opportunity for waterfront living without the worry of being in a flood zone in a charming historical home with plenty of modern updates!
Interior Details
2612
4
2
Has Heating:
Yes
Heating Type:
Hot Water
Has Cooling:
No
Cooling Type:
N/A
Has Fuel:
Yes
Fuel Type:
Gas
Has Basement:
No
Basement Type:
Basement (unspecified)
Has Flooring:
No
Flooring Type:
N/A
Has Fireplace:
Yes
Fireplace Type:
N/A
Property Details
11326
No
No
Type:
N/A
Location:
N/A
Status:
N/A
Number of Spaces:
N/A
No
No
No
No
No
No
No
Construction Details
N/A
Brick
N/A
Gable
N/A
Tax History
Year
Amount
Land
Improvement
Percent Change
Assessment
2018
$935
$0
$0
--%
$25,200
2019
$970
$0
$0
--%
$19,400
2018
$935
$0
$0
--%
$15,900
2017
$932
$0
$0
--%
$16,300
2016
$936
$0
$0
--%
$9,600
2014
$1,007
$0
$0
--%
$9,769
2013
$1,037
$0
$0
--%
$10,283
2012
$1,240
$0
$0
--%
$11,819

Average Home Price in 48215
Nearby Properties
Zip Code
Price
Bed
Bath
Sqft
Lot
Sold Date
$--
-- Beds
2 Baths
2,352 Sqft
5,227 Lot (sqft)
Sold 10/08/2026
$253,498
$253,498
-- Beds
2.5 Baths
2,352 Sqft
5,227 Lot (sqft)
Sold 10/08/2026
$639,605
-- Beds
2.5 Baths
2,338 Sqft
16,117 Lot (sqft)
Sold 10/18/2026
$399,900
-- Beds
2 Baths
2,335 Sqft
3,049 Lot (sqft)
Sold 10/13/2026
$699,900
-- Beds
2 Baths
2,494 Sqft
10,019 Lot (sqft)
Sold 10/13/2026
$270,000
$270,000
-- Beds
2.5 Baths
2,375 Sqft
5,663 Lot (sqft)
Sold 10/13/2026
$299,900
$299,900
4 Beds
4 Baths
2,856 Sqft
5,227 Lot (sqft)
Sold 09/29/2026
$350,000
6 Beds
2 Baths
2,856 Sqft
4,356 Lot (sqft)
Sold 10/18/2026
$--
-- Beds
2 Baths
2,538 Sqft
3,920 Lot (sqft)
Sold 10/13/2026