
Member Features
Find Real Estate Bargain!
Full foreclosure details
Home value, equity and ownership info
Find homes priced below market
Get full access with a FREE Account
Already a member?
$425,000
Listing Price5beds
4baths
2,700sqft
6,360sqft lot
301 Ashland Dr, Soda Springs, ID 83276
Member Features
Find Real Estate Bargain!
Full foreclosure details
Home value, equity and ownership info
Find homes priced below market
Get full access with a FREE Account
Already a member?
For Sale
Off Market
Home type
Price / sqft
Year built
Home Details
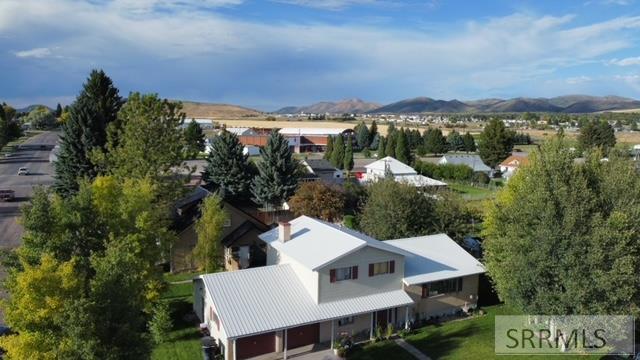
This exceptional 6 Bedroom home offers breathtaking views of the Soda Springs valley, where youll feel close to everything. Serene sunsets viewed from your front porch, make this property a tranquil retreat. This spacious floor plan is designed for easy living, with quick access to Highway 48 and Highway 34, and close proximity to local stores, shopping, and schools. The home features gorgeous granite counters, custom tile floors, cozy fireplaces perfect for winter months, and huge windows in the kitchen and master bedroom that flood the space with natural light year-round. The kitchen comes equipped with all appliances, the low-cost gas forced air heat ensures comfort without breaking the bank. Located just minutes from the mines, and the Soda Springs geyser, this home offers year-round access and is within reach of Jackson Hole, Wyoming (2 hours), and Salt Lake City, Utah (3 hours). Enjoy nearby attractions like Lava Hot Springs (24 minutes), hiking trails, fishing spots, and historical sites such as the Oregon Trail and the towns natural geyser. Whether youre searching for your first or second home, or even a vacation VRBO, multi unit possibility, this property has everything youve been looking for!
Interior Details
2700
5
4
Has Heating:
No
Heating Type:
N/A
Has Cooling:
No
Cooling Type:
N/A
Has Fuel:
No
Fuel Type:
N/A
Has Basement:
No
Basement Type:
N/A
Has Flooring:
No
Flooring Type:
N/A
Has Fireplace:
Yes
Fireplace Type:
N/A
Property Details
6360
No
No
Type:
N/A
Location:
N/A
Status:
N/A
Number of Spaces:
N/A
N/A
N/A
N/A
N/A
N/A
N/A
N/A
Construction Details
N/A
N/A
N/A
N/A
N/A
Tax History
Year
Amount
Land
Improvement
Percent Change
Assessment
2020
$1,305
$10,000
$131,714
--%
$141,714
2019
$1,447
$10,000
$125,727
--%
$135,727
2018
$1,373
$10,000
$119,740
--%
$129,740
2017
$1,241
$10,000
$100,671
--%
$110,671
2016
$1,193
$10,000
$100,671
--%
$110,671

Average Home Price in 83276




