
Member Features
Find Real Estate Bargain!
Full foreclosure details
Home value, equity and ownership info
Find homes priced below market
Get full access with a FREE Account
Already a member?
$225,000
Listing Price4beds
3baths
1,516sqft
7,061sqft lot
346 Ashland Dr, San Antonio, TX 78218
Member Features
Find Real Estate Bargain!
Full foreclosure details
Home value, equity and ownership info
Find homes priced below market
Get full access with a FREE Account
Already a member?
For Sale
Home type
Price / sqft
Year built
Home Details
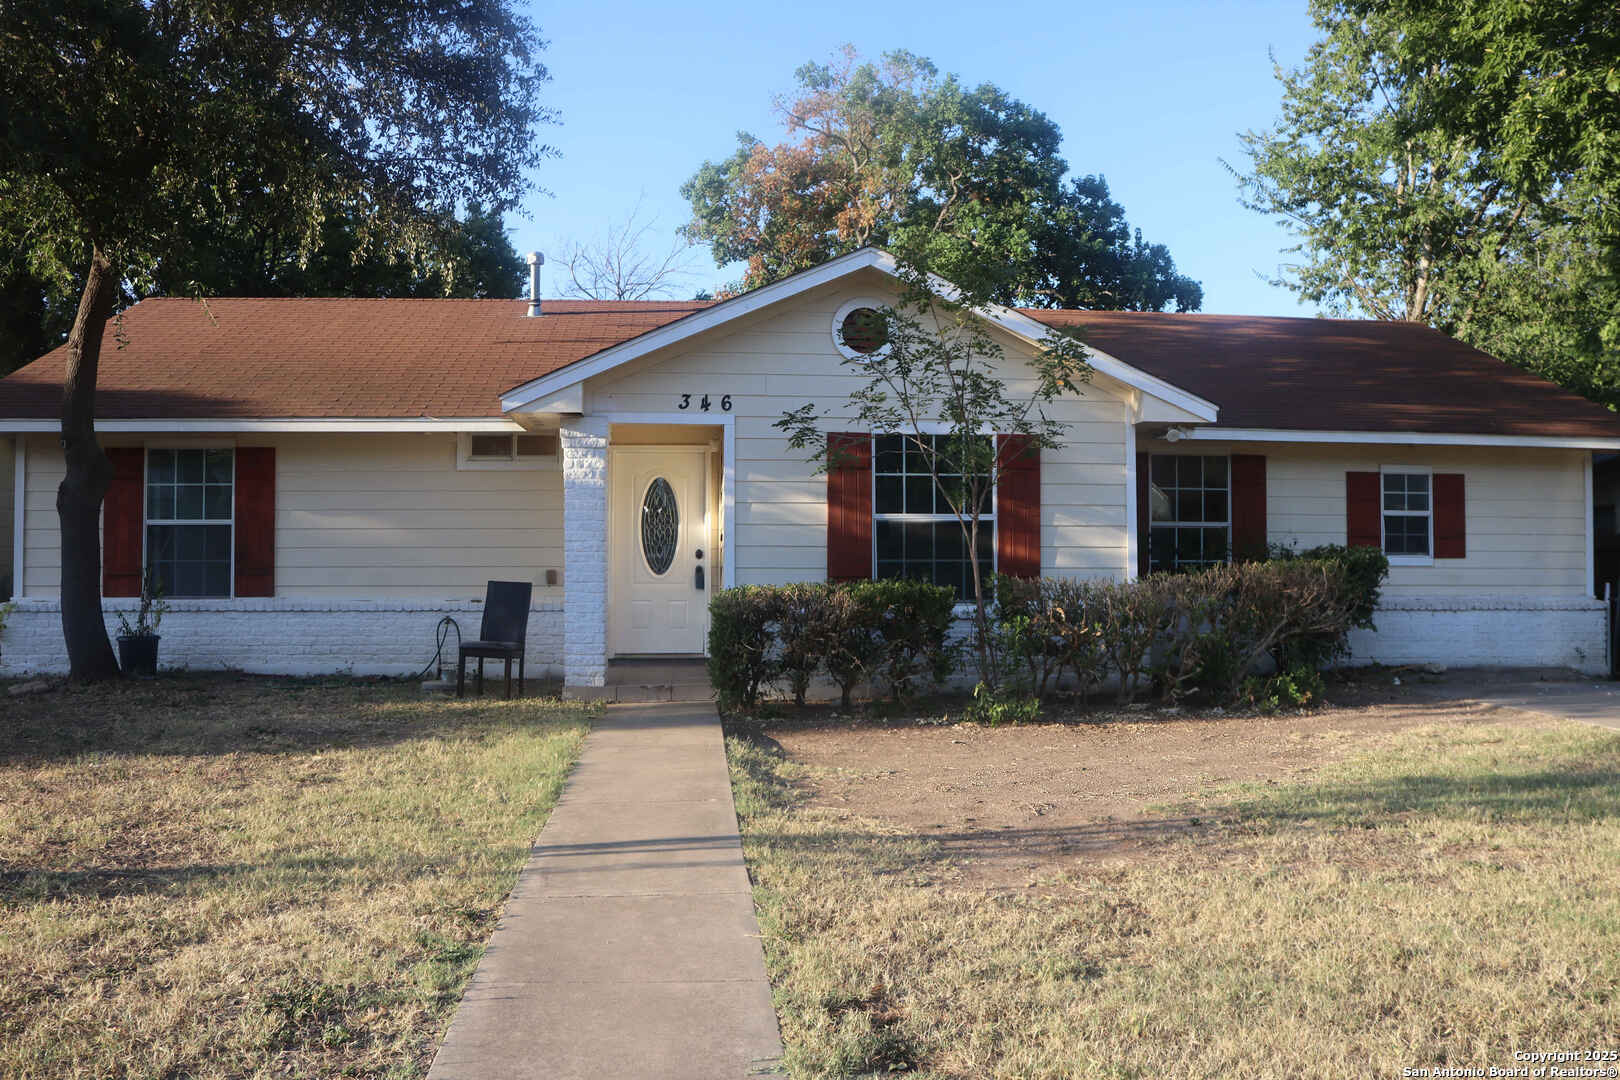
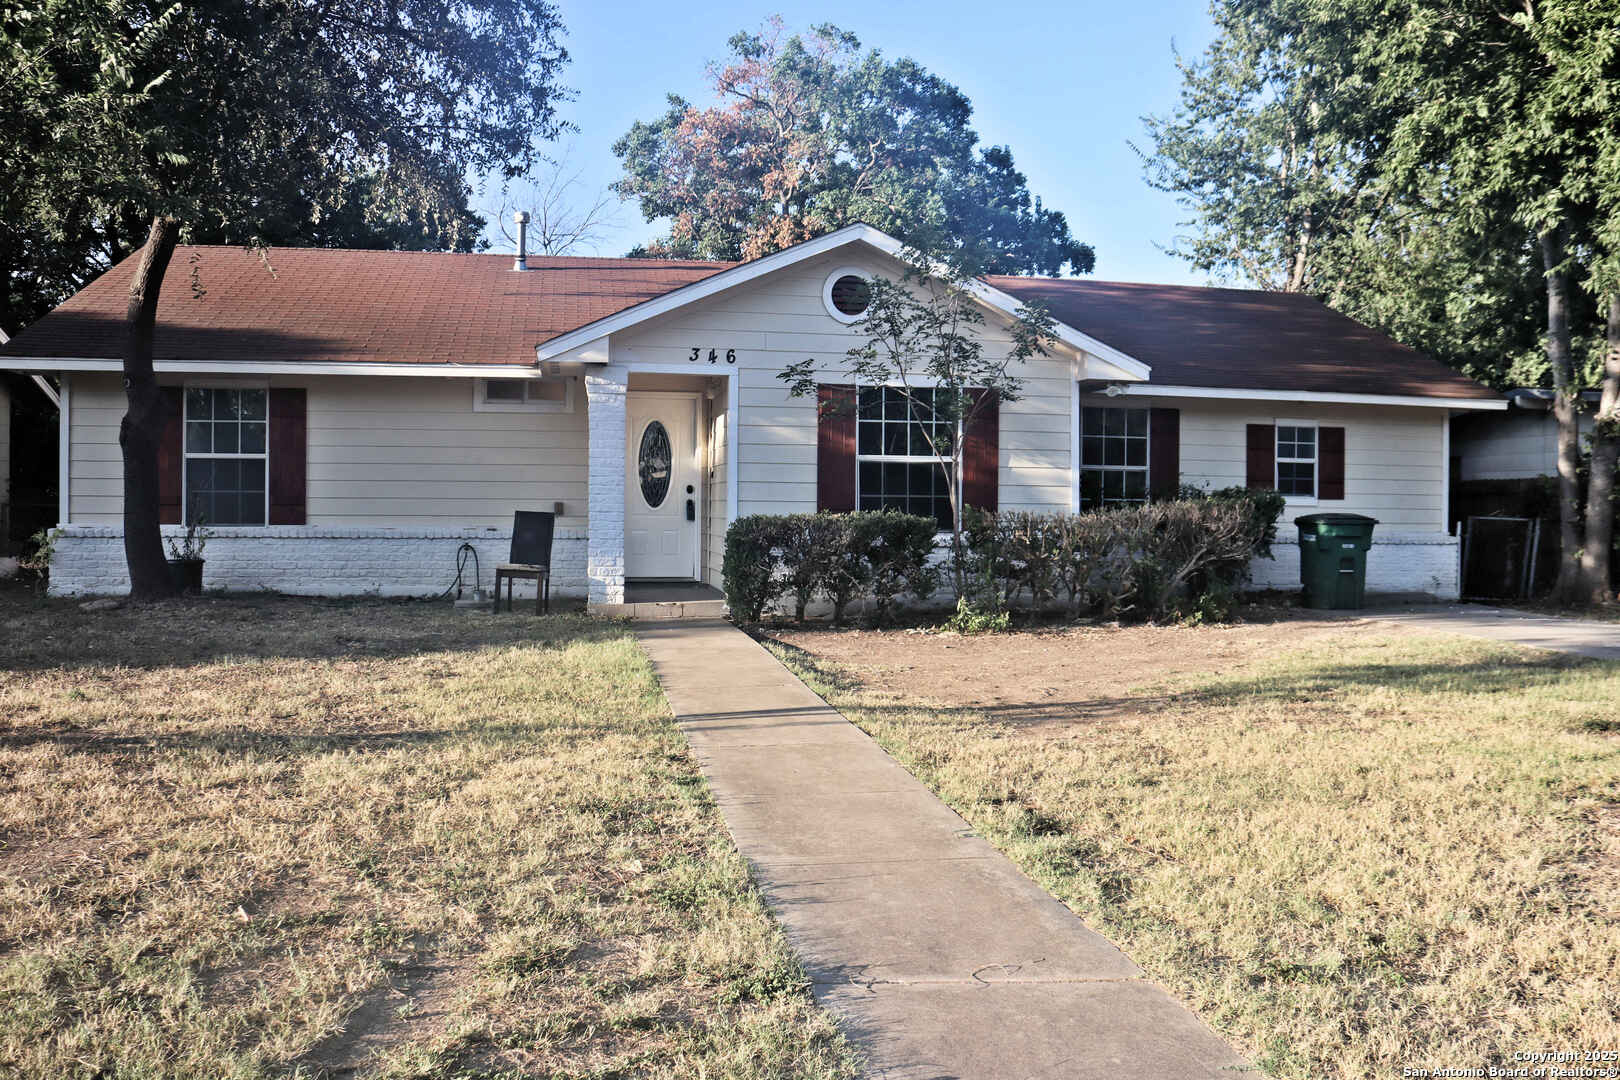
Welcome to 346 Ashland Dr in Northeast San Antonio, offered at $184,990 and priced to sell quickly. Originally rebuilt as new construction in 2010, this home offers the benefit of a newer build foundation and systems while maintaining an affordable price point. Recently refreshed with new interior paint and updated cosmetic finishes, it delivers a move-in ready feel ideal for today's buyer. Located in the established 78218 area with convenient access to Loop 410, I-35, and major Northeast San Antonio corridors, the property offers strong connectivity to shopping, dining, and employment centers, including the Fort Sam Houston area. Whether you are a first-time buyer seeking an affordable entry into homeownership or an investor looking for rental-ready potential or a value add property, this location supports both strategies. The backyard backs to a natural creek corridor, providing added privacy with no direct rear neighbors and a more open feel behind the home. A detached storage shed offers additional space for tools, equipment, or seasonal storage. Even better - there is no HOA, giving homeowners and investors greater flexibility without restrictive association rules. With the advantage of a 2010 rebuild, recent cosmetic updates, outdoor storage, and no HOA, 346 Ashland Dr presents a compelling opportunity in today's market. All information deemed reliable but not guaranteed. Buyers to independently verify square footage, schools, taxes, flood zone designation, rebuild deta
Interior Details
1516
4
3
Has Heating:
Yes
Heating Type:
Forced Air With Air Conditioning
Has Cooling:
Yes
Cooling Type:
Central
Has Fuel:
No
Fuel Type:
N/A
Has Basement:
No
Basement Type:
N/A
Has Flooring:
No
Flooring Type:
N/A
Has Fireplace:
Yes
Fireplace Type:
N/A
Property Details
7061
No
No
Type:
N/A
Location:
N/A
Status:
N/A
Number of Spaces:
N/A
No
No
No
No
Yes
No
No
Construction Details
Contemporary
Other (not Classified)
N/A
N/A
Asphalt
Tax History
Year
Amount
Land
Improvement
Percent Change
Assessment
2020
$5,123
$13,440
$185,780
--%
$199,220
2019
$3,630
$13,440
$126,560
--%
$140,000
2018
$4,985
$13,440
$173,760
--%
$187,200
2017
$4,085
$13,440
$139,570
--%
$153,010
2016
$4,119
$13,440
$139,430
--%
$152,870
2014
$2,537
$11,580
$80,230
--%
$91,810
2013
$1,876
$11,580
$56,000
--%
$67,580
2012
$686
$0
$0
--%
$68,160

Average Home Price in 78218







