
Member Features
Find Real Estate Bargain!
Full foreclosure details
Home value, equity and ownership info
Find homes priced below market
Get full access with a FREE Account
Already a member?
$362,200
Listing Price3beds
3baths
1,860sqft
23,949sqft lot
111 Ashland Dr, Mc Cormick, SC 29835
Member Features
Find Real Estate Bargain!
Full foreclosure details
Home value, equity and ownership info
Find homes priced below market
Get full access with a FREE Account
Already a member?
For Sale
Off Market
Home type
Price / sqft
Year built
Home Details
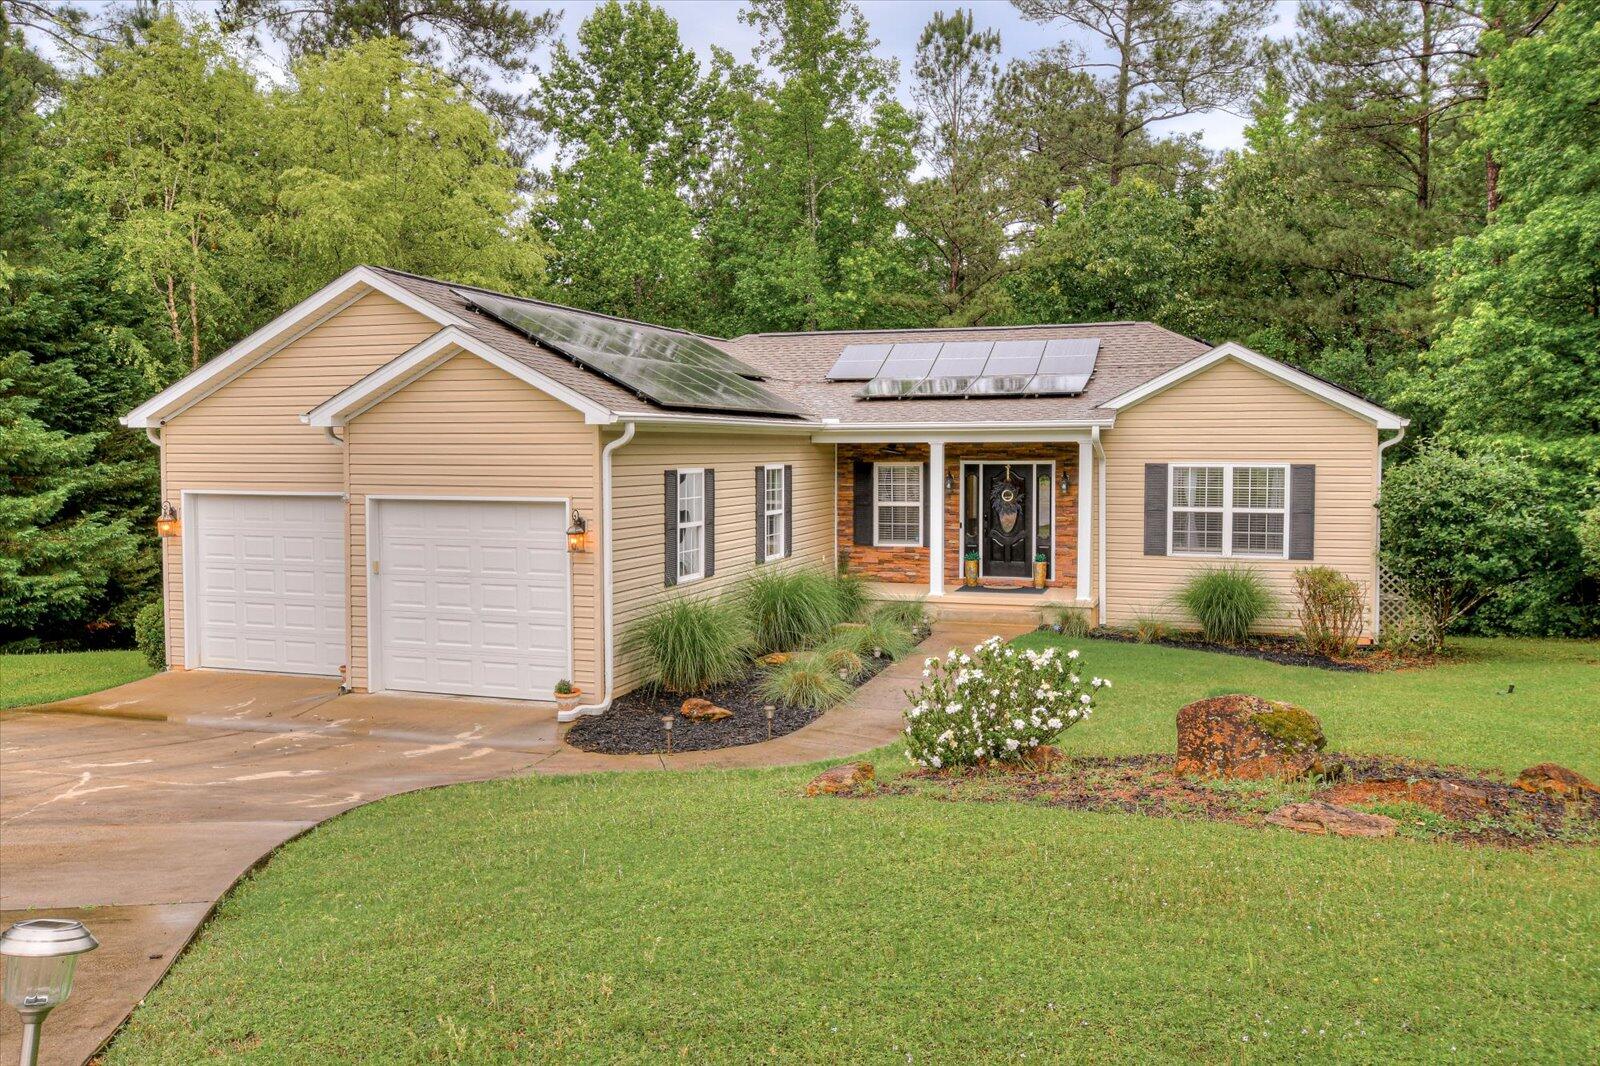
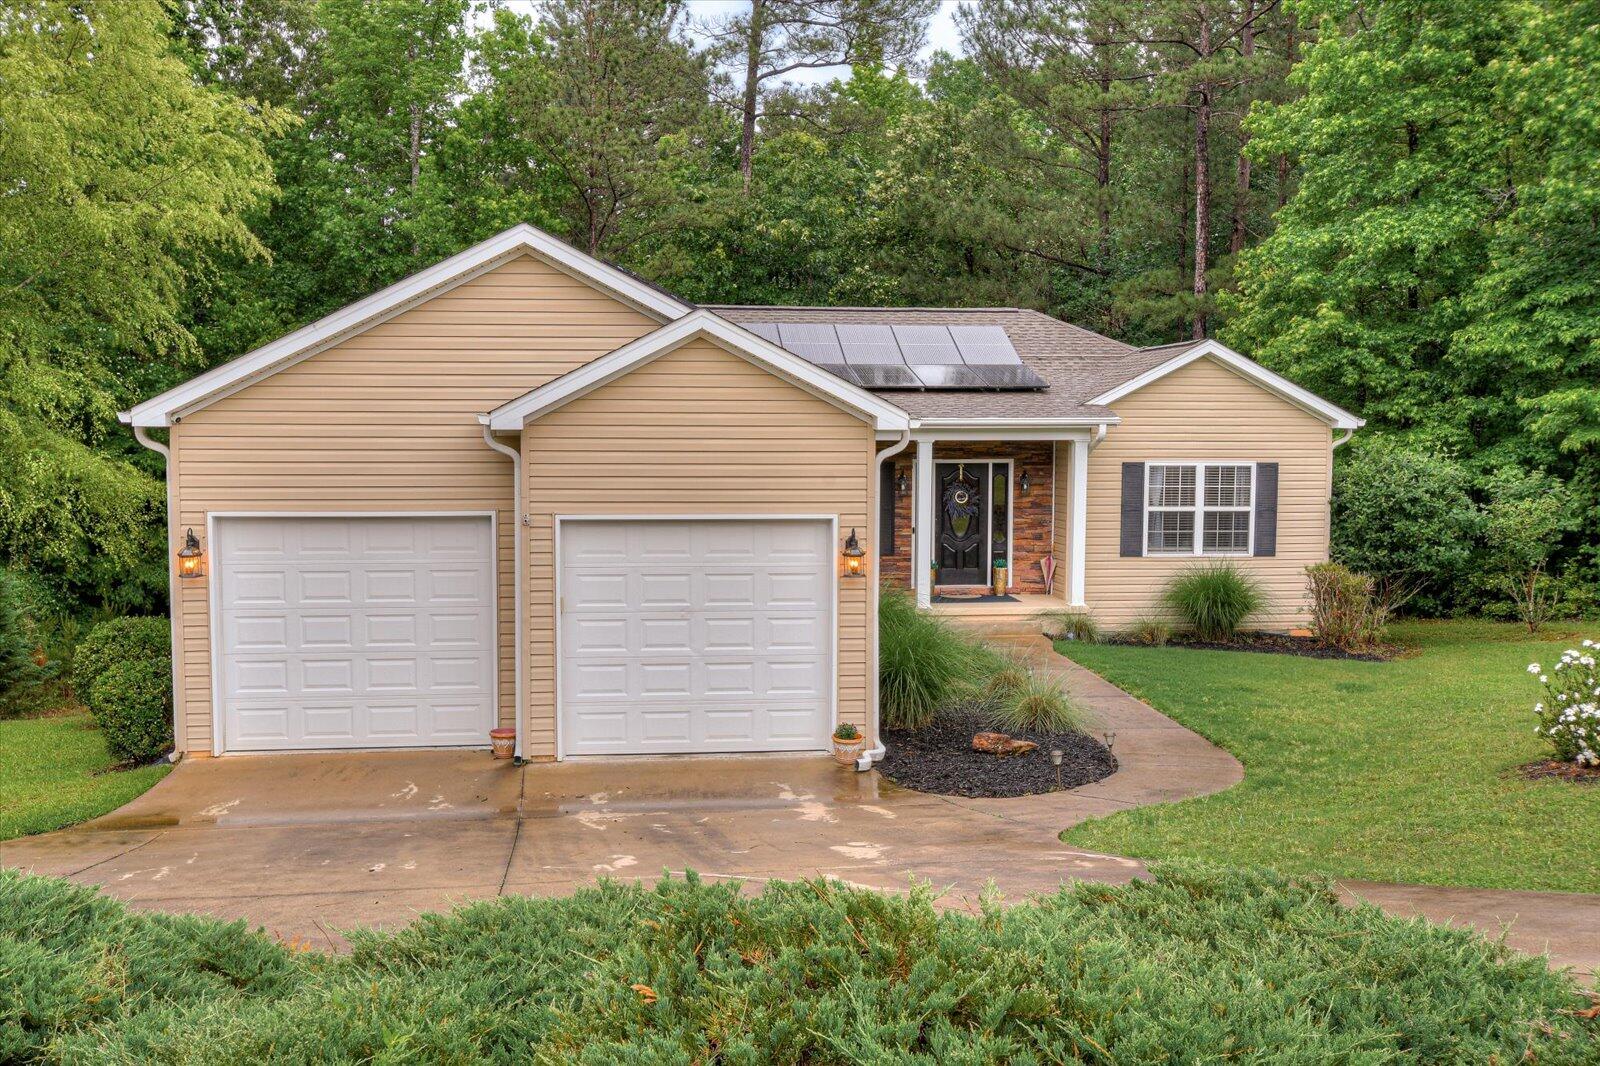
Welcome to a home where modern living and serene privacy converge.nnNestled in the heart of the desirable Monticello neighborhood, this residence is a private oasis, thoughtfully designed for both elegance and sustainability. The home seamlessly blends into its natural surroundings, backing onto a tranquil green space that provides a backdrop of lush forest and abundant wildlife.nnConscious living is at the core of this home, featuring solar panels installed in 2020 and a tankless water heater for unparalleled energy efficiency and comfort.nnStep inside to a main level defined by sophisticated style. Rich hardwood floors extend throughout the open space, anchored by a graceful fireplace that serves as a welcoming focal point. The gourmet kitchen is a study in refined design, centered around an expansive granite island and equipped with a suite of sleek, black stainless steel appliances. A striking brushed gold gooseneck faucet adds a touch of modern luxury.nnAdjacent to the kitchen, the dining room is bathed in natural light from bay windows, offering a picturesque view of the wooded landscape. This tranquil setting extends to the full-length back deck, which is partially shaded by a retractable awning, creating a perfect outdoor sanctuary for relaxation.nnThe primary suite is a private retreat, featuring French doors that open directly to the back deck. It is perfectly appointed with two custom closets, complete with built-ins, and a luxurious en-suite bath highlighted by ex
Interior Details
1860
3
3
Has Heating:
No
Heating Type:
N/A
Has Cooling:
No
Cooling Type:
N/A
Has Fuel:
No
Fuel Type:
N/A
Has Basement:
No
Basement Type:
Basement (unspecified)
Has Flooring:
No
Flooring Type:
N/A
Has Fireplace:
Yes
Fireplace Type:
N/A
Property Details
23949
No
No
Type:
N/A
Location:
N/A
Status:
N/A
Number of Spaces:
N/A
N/A
N/A
N/A
N/A
N/A
N/A
N/A
Construction Details
N/A
N/A
N/A
N/A
N/A
Tax History
Year
Amount
Land
Improvement
Percent Change
Assessment
-1
$-1
$420
$7,890
--%
$8,310
-1
$-1
$420
$7,890
--%
$8,310
-1
$-1
$630
$11,840
--%
$12,470
-1
$-1
$420
$7,890
--%
$8,310

Average Home Price in 29835




