Member Features
Find Real Estate Bargain!
Full foreclosure details
Home value, equity and ownership info
Find homes priced below market
Get full access with a FREE Account
Already a member?
$900,000
Listing Price4beds
4baths
3,052sqft
6,000sqft lot
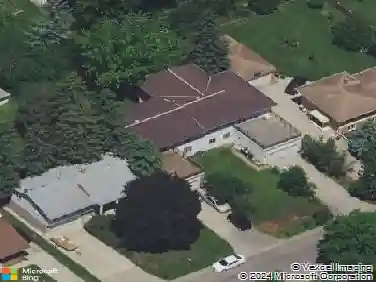
897 Ashland Ave, Saint Paul, MN 55104
Member Features
Find Real Estate Bargain!
Full foreclosure details
Home value, equity and ownership info
Find homes priced below market
Get full access with a FREE Account
Already a member?
For Sale
Off Market
Home type
Price / sqft
Year built
Home Details
Welcome to this enchanting home located in the historic Summit Hill neighborhood. Perfectly blending classic charm with modern amenities, this residence is designed for comfortable living and grand entertaining. Features: Primary bedroom, featuring a luxurious ensuite and a 10x10 walk-in closet. Outdoor space equipped with a BBQ and outdoor sink and a serene fountain and Gas lanterns, perfect for gatherings. Chef's Dream Kitchen designed for culinary excellence. Additional Amenities: Wine cellar, sauna, library, and inviting front and back screened porches. Garage: 3-stall carriage house with a second floor awaiting your creative touch. Modern Technology: State-of-the-art electronics for Lutron lighting, HVAC, and sound system. Close proximity to Grand Ave shopping, MSP airport, and both downtown areas. No detail has been overlooked in this home, offering both historical charm and modern luxury. This residence truly has it all.
Interior Details
3052
4
4
Has Heating:
Yes
Heating Type:
Hot Water
Has Cooling:
Yes
Cooling Type:
Central
Has Fuel:
Yes
Fuel Type:
Gas
Has Basement:
No
Basement Type:
Full
Has Flooring:
No
Flooring Type:
N/A
Has Fireplace:
Yes
Fireplace Type:
N/A
Property Details
6000
Yes
Yes
Type:
Garage, Detached
Location:
N/A
Status:
N/A
Number of Spaces:
3
N/A
N/A
N/A
N/A
N/A
N/A
N/A
Construction Details
Bi-level
Aluminum/vinyl
N/A
N/A
N/A
Tax History
Year
Amount
Land
Improvement
Percent Change
Assessment
2020
$10,730
$140,400
$470,200
--%
$610,600
2019
$9,996
$154,400
$419,300
--%
$573,700
2018
$9,350
$154,400
$400,500
--%
$554,900
2017
$7,984
$154,400
$343,400
--%
$497,800
2016
$8,512
$142,600
$354,400
--%
$497,000
2014
$7,690
$142,600
$273,600
--%
$416,200
2011
$6,914
$0
$0
--%
$394,800

Average Home Price in 55104
Nearby Properties
Zip Code
Price
Bed
Bath
Sqft
Lot
Sold Date
$820,383
4 Beds
2 Baths
2,604 Sqft
4,945 Lot (sqft)
Sold 10/22/2026
$793,930
$793,930
4 Beds
2.5 Baths
3,161 Sqft
4,720 Lot (sqft)
Sold 05/22/2026
$1,281,628
$1,281,628
5 Beds
3 Baths
3,306 Sqft
8,150 Lot (sqft)
Sold 10/13/2026
$565,000
4 Beds
1 Baths
2,621 Sqft
6,000 Lot (sqft)
Sold 10/13/2026
$999,000
4 Beds
4 Baths
3,214 Sqft
9,000 Lot (sqft)
Sold 10/13/2026
$433,046
$433,046
6 Beds
1 Baths
3,498 Sqft
9,660 Lot (sqft)
Sold NaN/NaN/NaN
$597,987
$597,987
4 Beds
3 Baths
2,748 Sqft
4,240 Lot (sqft)
Sold 10/13/2026
$939,113
4 Beds
2.5 Baths
3,504 Sqft
7,500 Lot (sqft)
Sold 10/13/2026
$729,900
4 Beds
1.5 Baths
3,151 Sqft
6,000 Lot (sqft)
Sold 07/10/2025