Member Features
Find Real Estate Bargain!
Full foreclosure details
Home value, equity and ownership info
Find homes priced below market
Get full access with a FREE Account
Already a member?
$340,000
Listing Price4beds
3baths
2,241sqft
11,745sqft lot
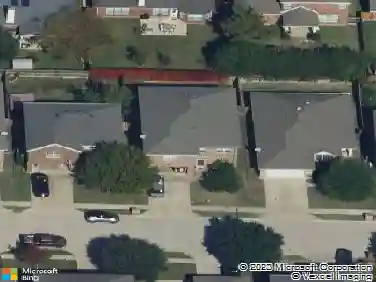
3704 Ashford Ave, Fort Worth, TX 76133
Member Features
Find Real Estate Bargain!
Full foreclosure details
Home value, equity and ownership info
Find homes priced below market
Get full access with a FREE Account
Already a member?
For Sale
Off Market
Home type
Price / sqft
Year built
Home Details
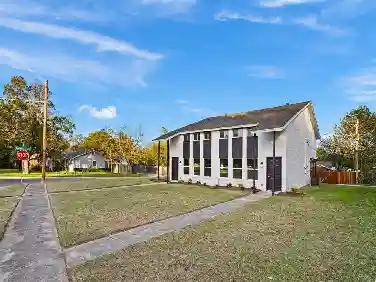
Welcome to this beautifully maintained home in the highly desirable Wedgwood East neighborhood of Fort Worth. With over 2,200 square feet, this move in ready property has been thoughtfully updated and well cared for. Recent improvements include a new roof, a new west side fence, and foundation repairs. All were completed in 2025.nnThis home offers 4 bedrooms and 3 full bathrooms, providing comfortable space for families, first time buyers, or anyone looking to settle into an established community. The additional bonus space adds an estimated 250 square feet and is ideal for a playroom, office, or bonus living area. Fresh interior touch ups and newly painted exterior trim add to the clean and welcoming feel.nnInside, you will find original woodwork, scalloped trim, and built ins that showcase the charm Wedgwood homes are known for. Real wood floors add warmth throughout, and the vaulted living room features new skylights that bring in natural light when open and can be shaded when preferred. A wood burning fireplace offers a classic focal point and creates the perfect spot for cozy evenings at home. The kitchen includes a new electric stove top and plenty of room for cooking and gathering. The primary suite features a walk in closet for added convenience.nnOutside, the property includes a two car garage along with a separate storage building that has full electrical service. It works well as a workshop, hobby space, or a place to store all your holiday items. The oversized lot
Interior Details
2241
4
3
Has Heating:
Yes
Heating Type:
Central
Has Cooling:
Yes
Cooling Type:
Central
Has Fuel:
No
Fuel Type:
N/A
Has Basement:
No
Basement Type:
N/A
Has Flooring:
No
Flooring Type:
N/A
Has Fireplace:
Yes
Fireplace Type:
N/A
Property Details
11745
No
No
Type:
N/A
Location:
N/A
Status:
N/A
Number of Spaces:
N/A
No
No
No
No
Yes
No
No
Construction Details
N/A
Brick
N/A
Hip
Wood Shingle
Tax History
Year
Amount
Land
Improvement
Percent Change
Assessment
2020
$4,590
$40,000
$127,358
--%
$167,358
2019
$4,216
$0
$0
--%
$159,322
2018
$3,984
$30,000
$114,838
--%
$144,838
2017
$3,700
$30,000
$102,872
--%
$132,872
2016
$3,636
$30,000
$98,352
--%
$128,352
2013
$3,704
$20,000
$110,500
--%
$130,500
2013
$3,704
$20,000
$110,500
--%
$130,500
2012
$3,700
$20,000
$110,400
--%
$130,400

Average Home Price in 76133
Nearby Properties
Zip Code
Price
Bed
Bath
Sqft
Lot
Sold Date
$395,456
3 Beds
2 Baths
2,215 Sqft
11,250 Lot (sqft)
Sold 10/13/2026