
Member Features
Find Real Estate Bargain!
Full foreclosure details
Home value, equity and ownership info
Find homes priced below market
Get full access with a FREE Account
Already a member?
$464,990
Listing Price3beds
3baths
2,176sqft
6,534sqft lot
80 Ashelyn Park Dr, Fletcher, NC 28732
Member Features
Find Real Estate Bargain!
Full foreclosure details
Home value, equity and ownership info
Find homes priced below market
Get full access with a FREE Account
Already a member?
For Sale
Off Market
Home type
Price / sqft
Year built
Home Details
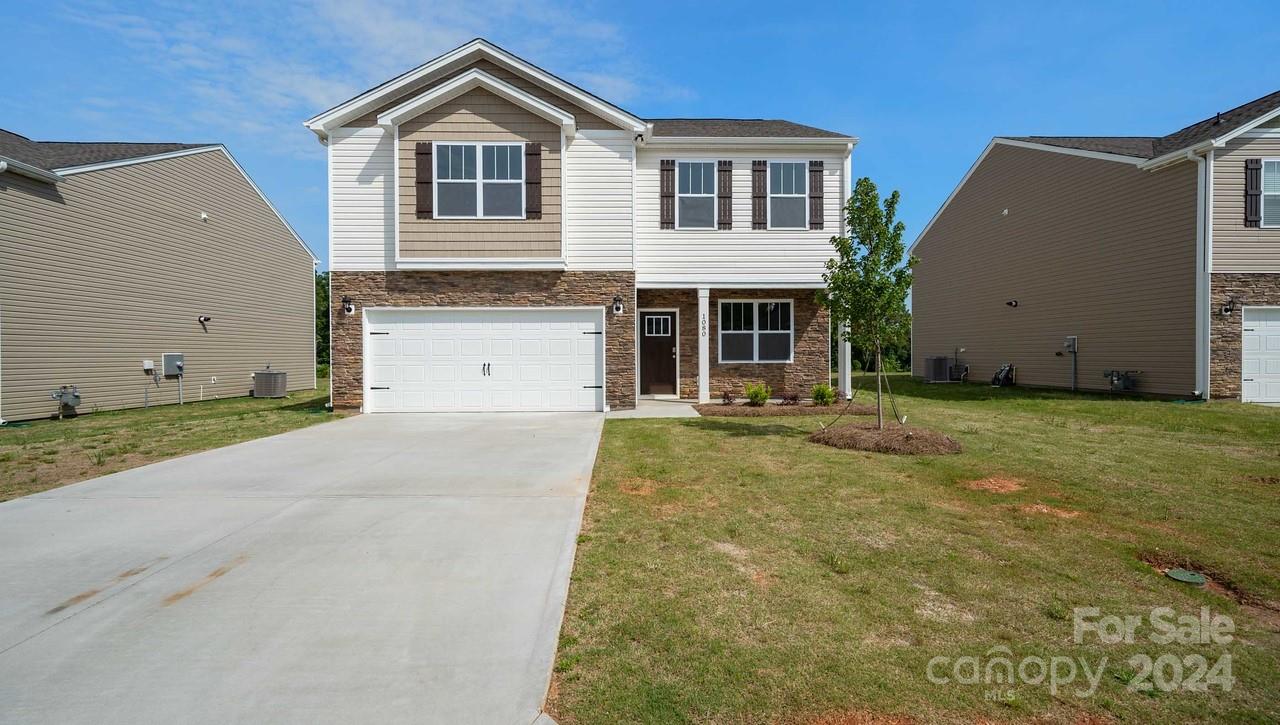
Minutes away from the AVL Airport & department stores, major supermarkets, mom & pop + chain restaurants, i-26 & Hendersonville Rd, this brand-new Penwell floor plan under construction offers a 3-bed 2.5 bath + loft & 2 car garage configuration w/ access to city water & sewer, electric & natural gas appliances (gas furnace, tankless gas water heater, vented gas f/p & gas range) sits on .15 acre. 9 ft ceilings run through the interior of the main level which includes the foyer, office space, powder room, great room, kitchen, & breakfast area. The main level also includes laminate wood flooring while the 2nd floor is carpeted w/ oversized bedrooms & walking closets. Primary bedroom is 15' X 17' w/ generous walking closet, primary bath includes shower & garden tub. All homes are prewired w/ DEAKO smart lighting & come w/ a smart home system. Granite counters in the kitchen & island are standard w/ 36" cabinets & tile backsplash. Buyer incentives available w/ preferred lender & attorney.
Interior Details
2176
3
3
Has Heating:
Yes
Heating Type:
Heat Pump
Has Cooling:
Yes
Cooling Type:
Central
Has Fuel:
No
Fuel Type:
N/A
Has Basement:
No
Basement Type:
N/A
Has Flooring:
No
Flooring Type:
N/A
Has Fireplace:
Yes
Fireplace Type:
N/A
Property Details
6534
No
No
Type:
N/A
Location:
N/A
Status:
N/A
Number of Spaces:
N/A
No
No
No
No
No
No
No
Construction Details
Conventional
Aluminum/vinyl
N/A
N/A
N/A
Tax History
Year
Amount
Land
Improvement
Percent Change
Assessment

Average Home Price in 28732
Nearby Properties
Zip Code
Price
Bed
Bath
Sqft
Lot
Sold Date
$535,000
$535,000
3 Beds
3 Baths
2,202 Sqft
6,970 Lot (sqft)
Sold 10/13/2026
$595,000
$595,000
4 Beds
4 Baths
2,337 Sqft
6,970 Lot (sqft)
Sold 10/13/2026
$529,990
$529,990
3 Beds
3 Baths
2,149 Sqft
6,970 Lot (sqft)
Sold 10/13/2026
$461,974
-- Beds
2.5 Baths
1,991 Sqft
6,534 Lot (sqft)
Sold 09/29/2026
$464,180
-- Beds
2.5 Baths
2,175 Sqft
6,534 Lot (sqft)
Sold 10/05/2026
$466,389
-- Beds
2.5 Baths
2,052 Sqft
8,276 Lot (sqft)
Sold 10/13/2026
$453,690
3 Beds
2.5 Baths
2,176 Sqft
6,534 Lot (sqft)
Sold 10/12/2026
$459,690
-- Beds
2.5 Baths
2,176 Sqft
6,534 Lot (sqft)
Sold 07/10/2025
$469,293
-- Beds
2.5 Baths
2,175 Sqft
6,534 Lot (sqft)
Sold 09/29/2026





