
Member Features
Find Real Estate Bargain!
Full foreclosure details
Home value, equity and ownership info
Find homes priced below market
Get full access with a FREE Account
Already a member?
$289,900
Listing Price4beds
3baths
1,336sqft
30,492sqft lot
5186 Ashdale Ln, Baxter, MN 56425
Member Features
Find Real Estate Bargain!
Full foreclosure details
Home value, equity and ownership info
Find homes priced below market
Get full access with a FREE Account
Already a member?
For Sale
Off Market
Home type
Price / sqft
Year built
Home Details
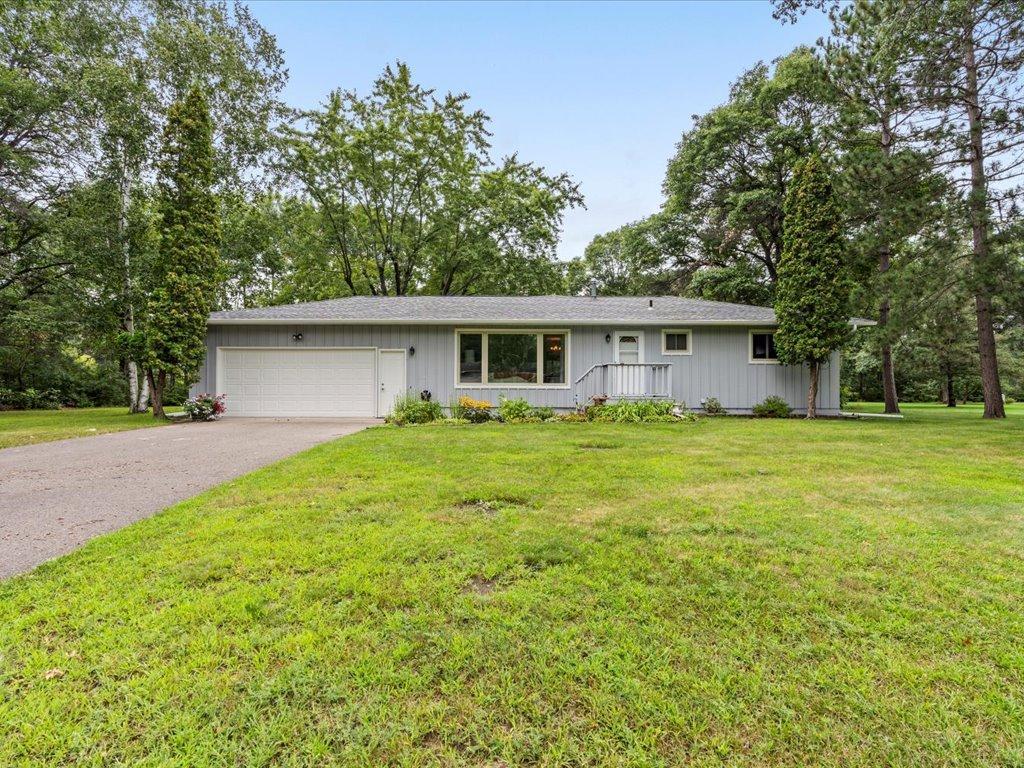
Welcome to your beautifully updated home on Ashdale Lane in Baxter! This charming residence boasts a new roof, new Andersen windows, fresh paint, and new flooring, ensuring a move-in-ready experience. The kitchen is equipped with brand-new appliances and a convenient microwave will be installed above the range before closing. The spacious master bedroom features an attached half bathroom, providing extra privacy and convenience. The primary bathroom has been tastefully remodeled, showcasing a stylish tile surround that adds a touch of luxury. Don't miss the chance to own this wonderfully refreshed home in a desirable neighborhood! This home is minutes away from both the new Baxter Elementary School and Forestview Middle School and within walking distance to Southdale Soccer fields and playground.
Interior Details
1336
4
3
Has Heating:
Yes
Heating Type:
Central
Has Cooling:
No
Cooling Type:
N/A
Has Fuel:
No
Fuel Type:
N/A
Has Basement:
No
Basement Type:
Finished
Has Flooring:
No
Flooring Type:
N/A
Has Fireplace:
Yes
Fireplace Type:
N/A
Property Details
30492
No
No
Type:
Driveway
Location:
N/A
Status:
N/A
Number of Spaces:
0
N/A
N/A
N/A
N/A
N/A
N/A
N/A
Construction Details
Ranch
Other (not Classified)
N/A
Hip
Asphalt
Tax History
Year
Amount
Land
Improvement
Percent Change
Assessment
2020
$2,310
$46,400
$122,800
--%
$169,200
2019
$2,210
$44,100
$120,100
--%
$164,200
2018
$2,084
$44,100
$115,700
--%
$159,800
2018
$2,084
$36,741
$98,348
--%
$135,089
2017
$1,944
$27,500
$85,500
--%
$113,000

Average Home Price in 56425
Nearby Properties
Zip Code
Price
Bed
Bath
Sqft
Lot
Sold Date
$542,107
$542,107
3 Beds
1.5 Baths
1,432 Sqft
30,492 Lot (sqft)
Sold 10/03/2026
$414,900
$414,900
4 Beds
2 Baths
1,234 Sqft
18,295 Lot (sqft)
Sold 10/13/2026
$299,855
$299,855
5 Beds
1 Baths
1,136 Sqft
30,056 Lot (sqft)
Sold 10/06/2026
$315,722
$315,722
4 Beds
2 Baths
1,144 Sqft
28,314 Lot (sqft)
Sold 10/13/2026
$421,114
5 Beds
3 Baths
1,412 Sqft
18,295 Lot (sqft)
Sold 10/13/2026
$524,900
5 Beds
3 Baths
1,456 Sqft
20,038 Lot (sqft)
Sold 10/13/2026




