Member Features
Find Real Estate Bargain!
Full foreclosure details
Home value, equity and ownership info
Find homes priced below market
Get full access with a FREE Account
Already a member?
$450,000
Listing Price4beds
3baths
2,452sqft
4,880sqft lot
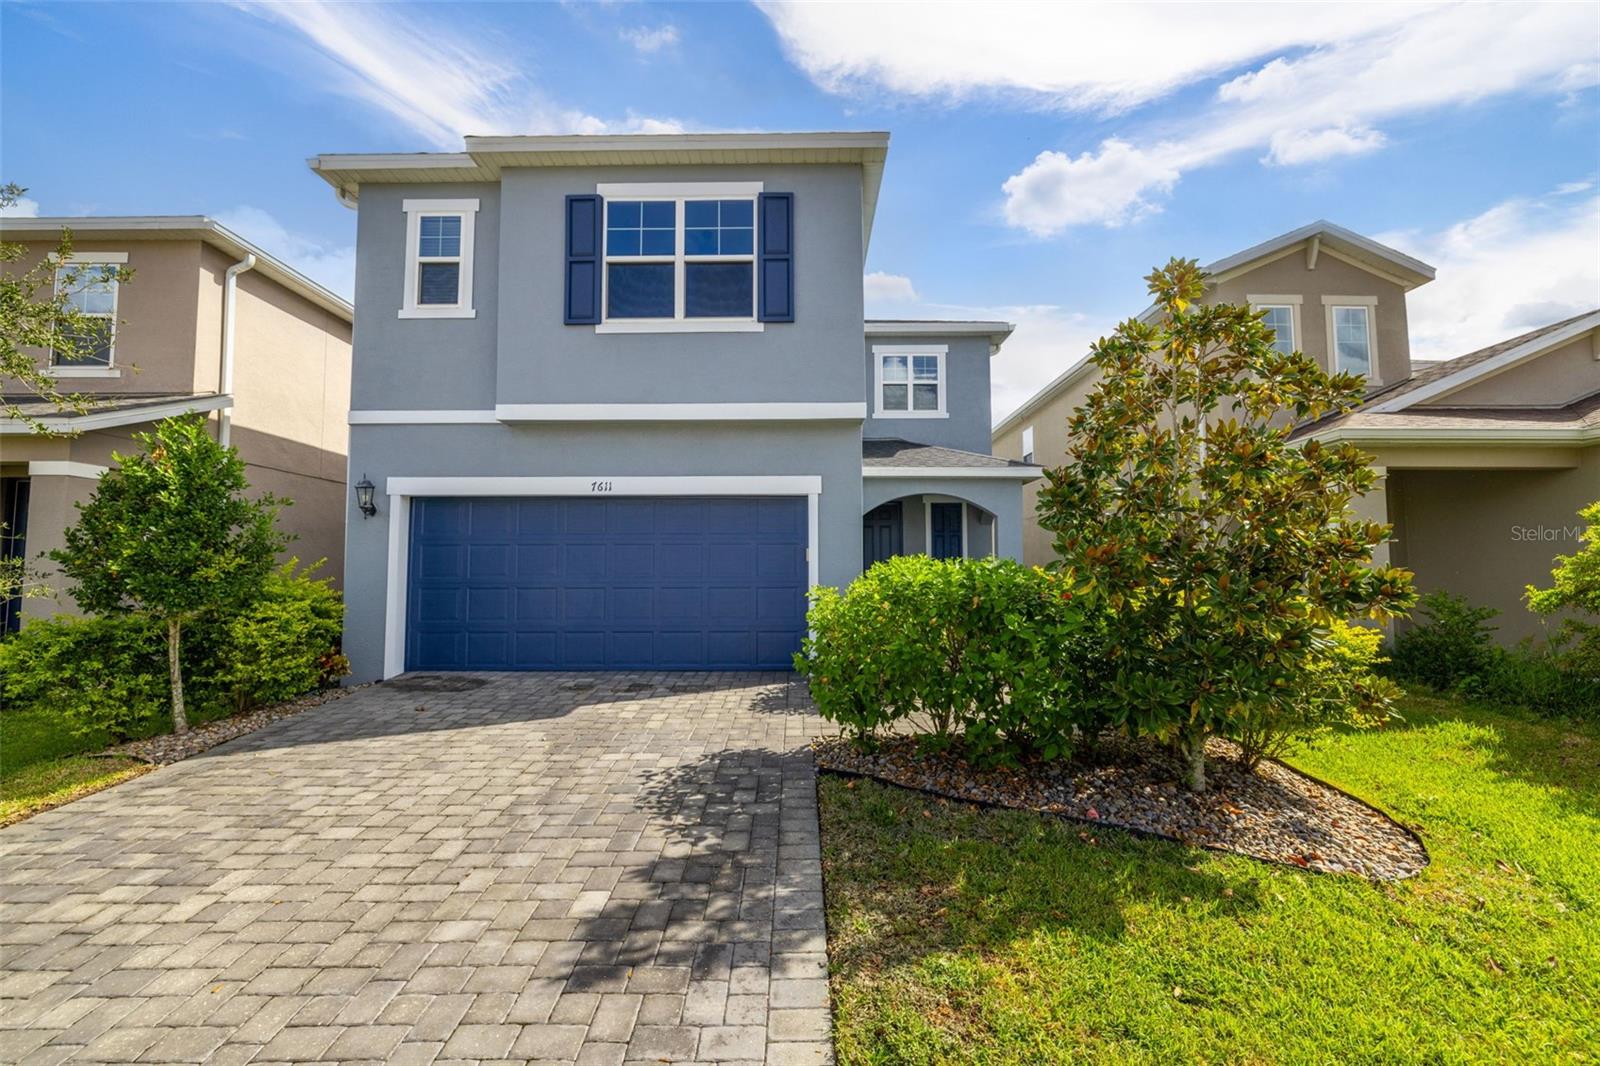
7611 Ashcroft Dr, Wesley Chapel, FL 33545
Member Features
Find Real Estate Bargain!
Full foreclosure details
Home value, equity and ownership info
Find homes priced below market
Get full access with a FREE Account
Already a member?
For Sale
Off Market
Home type
Price / sqft
Year built
Home Details
Under contract-accepting backup offers. **$5K in seller concessions to buyer.**Why wait for new construction when you can have this like new 4/3/2 in beautiful Ashcroft at Watergrass. This roomy 2-story 2020 built Aspen floor plan from Meritage Homes features approximately 2, 500 square feet. The main floor of this super functional layout includes; large family room w/custom shelving, gorgeous modern kitchen w/ grey cabinets, stone countertops, island w/breakfast bar and seating for multiple barstools and closet pantry, dining area and front entrance w/custom planked accent wall, The main floor also features bedroom-4 and bath-3. The entire living area of the main floor features plank tile flooring. Take the steps up to the second story and youll first come to the oversized loft w/generously sized walk-in closet. The Aspen floor plan features split bedrooms. Bedrooms 2/3 and bath-2 are conveniently located in the middle of the second floor w/easy access from the loft and all secondary bedrooms. The rear of the home finds the enormously sized Primary Bedroom w/large walk-in closet and beautiful Primary Bathroom w/stone counters, dual sinks, step-in shower, separate toilet closet and linen closet. The laundry room is also found on the second floor w/added cabinets and shelving for additional storage. All rooms on the second floor have plush carpeting except the wet areas which have matching plank tile to the main floor of the home. The main floor also has sliders out to the bac
Interior Details
2452
4
3
Has Heating:
Yes
Heating Type:
Forced Air With Air Conditioning
Has Cooling:
Yes
Cooling Type:
Central
Has Fuel:
Yes
Fuel Type:
Electric
Has Basement:
No
Basement Type:
N/A
Has Flooring:
No
Flooring Type:
Tile (unspecified)
Has Fireplace:
Yes
Fireplace Type:
N/A
Property Details
4880
No
No
Type:
Driveway Concrete
Location:
N/A
Status:
N/A
Number of Spaces:
0
No
No
No
No
Yes
No
No
Construction Details
N/A
Concrete Block
N/A
Gable/hip
Asphalt
Tax History
Year
Amount
Land
Improvement
Percent Change
Assessment
2019
$1,910
$27,202
$0
--%
$27,202

Average Home Price in 33545
Nearby Properties
Zip Code
Price
Bed
Bath
Sqft
Lot
Sold Date
$574,271
-- Beds
3.5 Baths
2,733 Sqft
9,626 Lot (sqft)
Sold 04/30/2026
$325,000
5 Beds
3 Baths
2,470 Sqft
4,695 Lot (sqft)
Sold 10/13/2026
$429,990
4 Beds
3 Baths
2,226 Sqft
6,239 Lot (sqft)
Sold 09/29/2026
$464,990
5 Beds
3 Baths
2,470 Sqft
4,640 Lot (sqft)
Sold 09/29/2026
$399,990
-- Beds
2.5 Baths
2,226 Sqft
4,600 Lot (sqft)
Sold 10/13/2026
$475,490
5 Beds
3 Baths
2,470 Sqft
4,640 Lot (sqft)
Sold 09/29/2026
$468,240
5 Beds
3 Baths
2,470 Sqft
4,640 Lot (sqft)
Sold 09/29/2026
$469,500
5 Beds
3 Baths
2,470 Sqft
4,640 Lot (sqft)
Sold 10/12/2026
$459,990
5 Beds
3 Baths
2,470 Sqft
4,600 Lot (sqft)
Sold 09/29/2026