

Member Features
Find Real Estate Bargain!
Full foreclosure details
Home value, equity and ownership info
Find homes priced below market
Get full access with a FREE Account
Already a member?
$499,900
Listing Price3beds
3baths
1,796sqft
1,135sqft lot
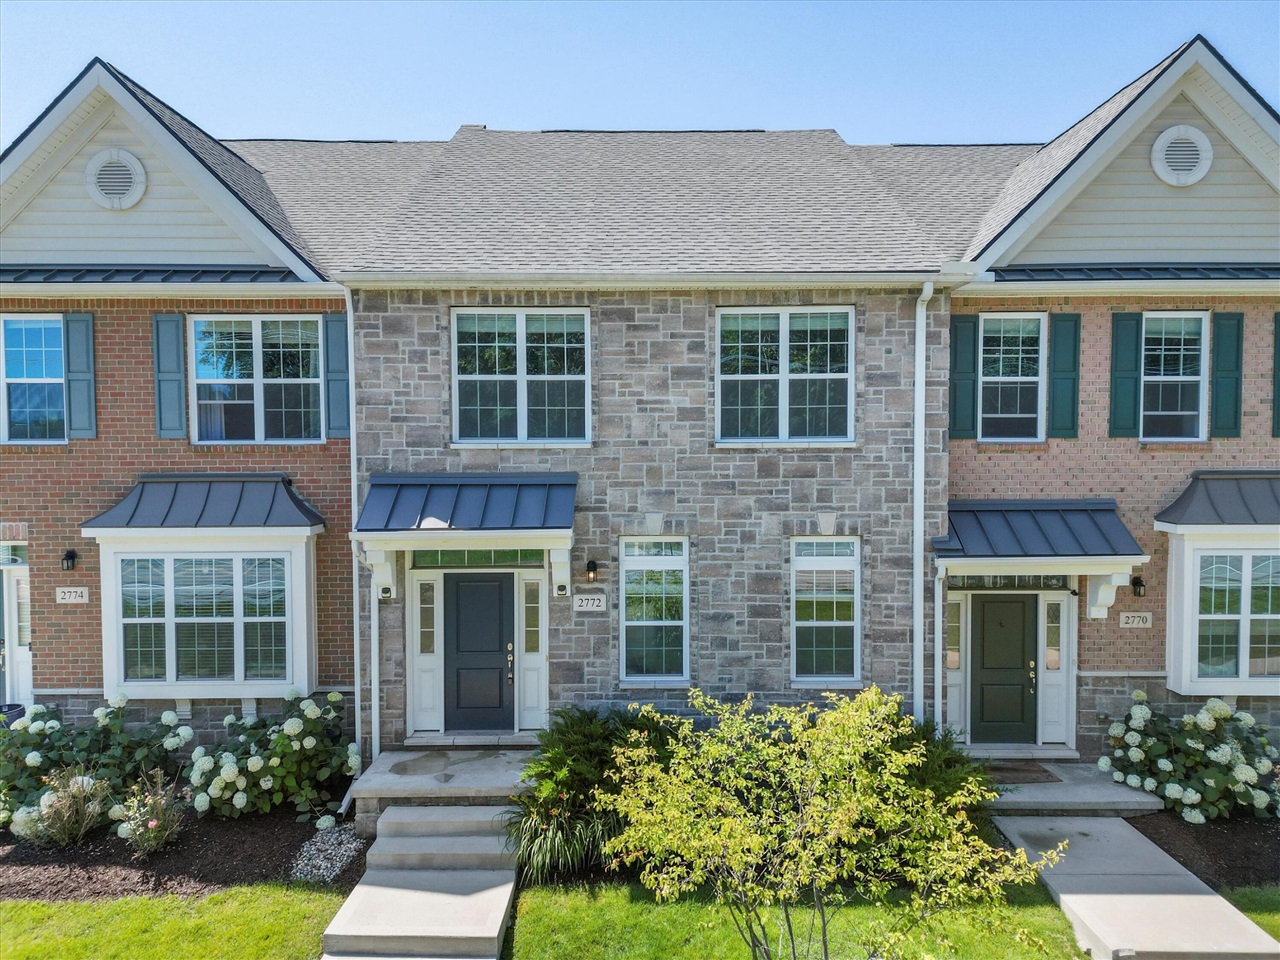
2772 Ashcombe Dr, Ann Arbor, MI 48105
Member Features
Find Real Estate Bargain!
Full foreclosure details
Home value, equity and ownership info
Find homes priced below market
Get full access with a FREE Account
Already a member?
For Sale
Off Market
Home type
Price / sqft
Year built
Home Details
This 2017 Toll Brothers built townhome features the Devonshire Fulton plan which offers nearly 2200SQFT of open concept living, 3 bedrooms, 2.1 baths, and finishes bonus lower level. This unit features upgraded kitchen cabinetry w/ built-in chefs kitchen, hardwood floors, designated dining space, and deck for outdoor entertaining. The second level features 3 spacious bedrooms with primary suite w/ attached bath, convenient laundry location, and vaulted ceilings. The lower level has tons of potential for additional guest space, office, or rec area. Home Energy Score of 7. Download report at stream.a2gov.org
Interior Details
1796
3
3
Has Heating:
Yes
Heating Type:
Forced Air With Air Conditioning
Has Cooling:
Yes
Cooling Type:
N/A
Has Fuel:
No
Fuel Type:
N/A
Has Basement:
No
Basement Type:
Basement (unspecified)
Has Flooring:
No
Flooring Type:
N/A
Has Fireplace:
Yes
Fireplace Type:
N/A
Property Details
1135
No
No
Type:
N/A
Location:
N/A
Status:
N/A
Number of Spaces:
N/A
N/A
N/A
N/A
N/A
N/A
N/A
N/A
Construction Details
Condo/apartment
N/A
N/A
N/A
N/A
Tax History
Year
Amount
Land
Improvement
Percent Change
Assessment
2018
$8,574
$0
$0
--%
$186,000
2019
$10,627
$0
$0
--%
$166,500
2018
$8,574
$0
$0
--%
$142,600
2017
$1,485
$0
$0
--%
$23,600

Average Home Price in 48105
Nearby Properties
Zip Code
Price
Bed
Bath
Sqft
Lot
Sold Date
$529,079
3 Beds
2.5 Baths
1,628 Sqft
1,886 Lot (sqft)
Sold 07/28/2026
$465,678
$465,678
3 Beds
2.5 Baths
1,628 Sqft
1,287 Lot (sqft)
Sold 06/05/2026
$600,561
3 Beds
2.5 Baths
1,877 Sqft
3,659 Lot (sqft)
Sold 06/05/2026
$452,845
$452,845
3 Beds
2.5 Baths
1,853 Sqft
1,585 Lot (sqft)
Sold 06/05/2026
$610,000
$610,000
3 Beds
2.5 Baths
1,782 Sqft
1,073 Lot (sqft)
Sold 05/29/2026
$474,900
$474,900
3 Beds
2.5 Baths
1,796 Sqft
1,056 Lot (sqft)
Sold 10/05/2026
$530,000
3 Beds
2.5 Baths
1,778 Sqft
938 Lot (sqft)
Sold 10/06/2026
$540,000
$540,000
4 Beds
3.5 Baths
1,874 Sqft
1,024 Lot (sqft)
Sold 10/06/2026
$600,000
$600,000
3 Beds
2.5 Baths
1,998 Sqft
1,092 Lot (sqft)
Sold 10/06/2026





