Member Features
Find Real Estate Bargain!
Full foreclosure details
Home value, equity and ownership info
Find homes priced below market
Get full access with a FREE Account
Already a member?
$384,900
Listing Price4beds
2baths
3,477sqft
8,951sqft lot

6521 Ashby Pt, San Antonio, TX 78233
Member Features
Find Real Estate Bargain!
Full foreclosure details
Home value, equity and ownership info
Find homes priced below market
Get full access with a FREE Account
Already a member?
For Sale
Off Market
Home type
Price / sqft
Year built
Home Details
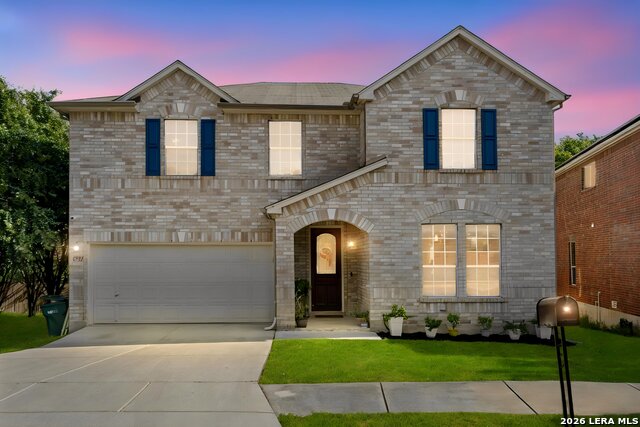
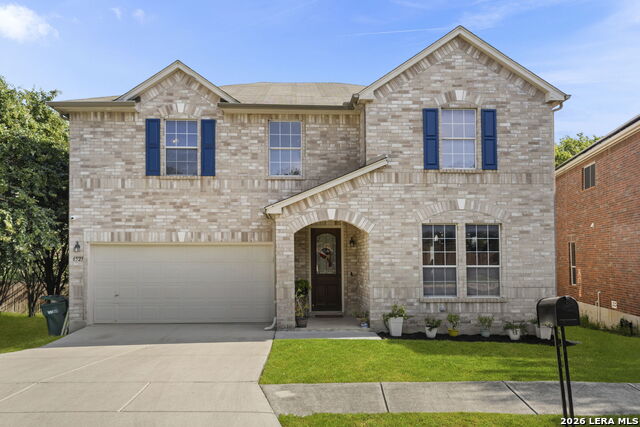
OPEN HOUSE, SUNDAY, OCT 18TH FROM 11AM - 1PM. Space, comfort, opportunity, & AN ASSUMABLE VA LOAN! Welcome to 6521 Ashby Point! This spacious 3,477-square-foot brick two-story home offers a fantastic floorplan with room for everyone to live, work, and gather. Featuring 4 generously sized bedrooms, each with its own walk-in closet, this home delivers the space today's buyers are searching for. The main level is designed for everyday living and entertaining with a formal living room or private home office, separate dining room, and an expansive family room anchored by a cozy corner fireplace. The large island kitchen offers granite countertops, stainless steel appliances, double ovens, abundant cabinetry, and an enormous walk-in pantry. Upstairs, a spacious second living area is ideal for a game room, media room, or study space, while all four oversized bedrooms are thoughtfully located on the second floor for added privacy. Outside, the oversized backyard is a blank canvas ready for your dream pool, outdoor kitchen, or backyard retreat. Located in a desirable community with a neighborhood pool, playground, and sports court, and zoned to highly regarded NEISD schools, this home combines incredible space with an unbeatable location.
Interior Details
3477
4
2
Has Heating:
Yes
Heating Type:
Forced Air With Air Conditioning
Has Cooling:
Yes
Cooling Type:
Central
Has Fuel:
No
Fuel Type:
N/A
Has Basement:
No
Basement Type:
N/A
Has Flooring:
No
Flooring Type:
N/A
Has Fireplace:
Yes
Fireplace Type:
N/A
Property Details
8951
No
No
Type:
Garage, Attached
Location:
N/A
Status:
N/A
Number of Spaces:
1
No
No
No
No
Yes
No
No
Construction Details
Contemporary
Combination
N/A
N/A
Asphalt
Tax History
Year
Amount
Land
Improvement
Percent Change
Assessment
2020
$6,439
$34,130
$231,340
--%
$265,470
2019
$6,153
$34,130
$217,060
--%
$251,190
2018
$6,163
$34,130
$208,320
--%
$242,450
2017
$5,989
$34,130
$200,260
--%
$234,390
2016
$5,776
$34,130
$189,470
--%
$223,600
2013
$4,768
$34,130
$165,290
--%
$199,420
2013
$4,768
$34,130
$145,420
--%
$179,550
2012
$4,473
$0
$0
--%
$173,340

Average Home Price in 78233