Member Features
Find Real Estate Bargain!
Full foreclosure details
Home value, equity and ownership info
Find homes priced below market
Get full access with a FREE Account
Already a member?
$589,950
Listing Price4beds
3baths
3,669sqft
18,295sqft lot
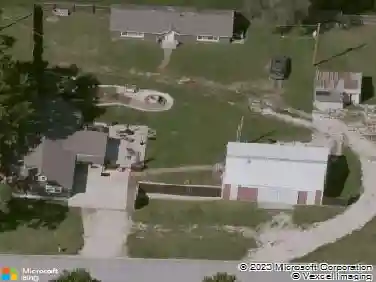
14165 Ashbury Ct, Basehor, KS 66007
Member Features
Find Real Estate Bargain!
Full foreclosure details
Home value, equity and ownership info
Find homes priced below market
Get full access with a FREE Account
Already a member?
For Sale
Off Market
Home type
Price / sqft
Year built
Home Details
SPACIOUS 4-BEDROOM RANCH IN A QUIET CUL-DE-SAC WITH OVER 3,800 SQ FT OF FINISHED LIVING SPACE! This well-designed home sits on nearly a half-acre lot and features an oversized 3-car garage, wide open floor plan, and a huge fenced backyard with covered decks and a zoned sprinkler system. Inside, youll find gorgeous hardwood floors, a gourmet kitchen with custom cabinets, granite countertops, and a massive walk-in pantry, plus formal dining and main floor laundry. The large master suite includes a sitting area, jetted tub, walk-in tile shower, and spacious walk-in closet. The great room offers a cozy fireplace, and the finished basement is perfect for entertaining with a gigantic rec room, ample storage, and a concrete storm room for peace of mind. Additional perks include easy highway access, just minutes from Leavenworth, The Legends, and Village West. This one has everythingspace, style, and location!
Interior Details
3669
4
3
Has Heating:
Yes
Heating Type:
Yes
Has Cooling:
Yes
Cooling Type:
Central
Has Fuel:
Yes
Fuel Type:
Gas
Has Basement:
No
Basement Type:
Partial
Has Flooring:
No
Flooring Type:
Carpet
Has Fireplace:
Yes
Fireplace Type:
N/A
Property Details
18295
Yes
Yes
Type:
Garage, Attached
Location:
N/A
Status:
N/A
Number of Spaces:
3
No
No
No
No
No
No
No
Construction Details
Ranch
Wood
N/A
N/A
Composition Shingle
Tax History
Year
Amount
Land
Improvement
Percent Change
Assessment
2019
$-1
$5,520
$31,824
--%
$37,344
2018
$-1
$5,520
$31,113
--%
$36,633
2017
$-1
$3,450
$35,556
--%
$39,006
2016
$-1
$3,450
$29,256
--%
$32,706
2016
$-1
$3,450
$27,859
--%
$31,309

Average Home Price in 66007