Member Features
Find Real Estate Bargain!
Full foreclosure details
Home value, equity and ownership info
Find homes priced below market
Get full access with a FREE Account
Already a member?
$385,500
Listing Price4beds
2.5baths
1,746sqft
7,720sqft lot
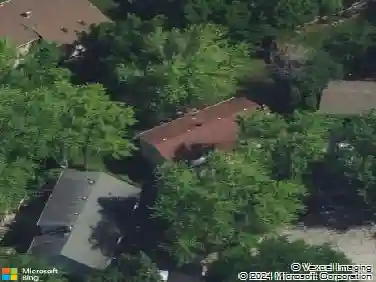
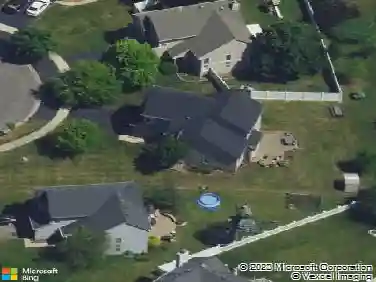
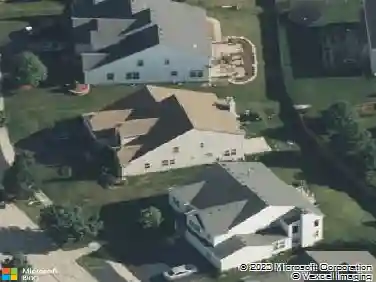
433 N Ashbury Ave, Bolingbrook, IL 60440
Member Features
Find Real Estate Bargain!
Full foreclosure details
Home value, equity and ownership info
Find homes priced below market
Get full access with a FREE Account
Already a member?
For Sale
Off Market
Home type
Price / sqft
Year built
Home Details
Welcome home to this well maintained and spacious split-level residence, perfectly positioned with picturesque golf course views. Move-in ready and designed for comfortable living, this home features a generous two-tier wood deck overlooking a fully fenced backyard-ideal for entertaining, outdoor dining, relaxing, and enjoying the scenic golf surroundings. The main level offers abundant living and dining space, along with a well-appointed kitchen featuring laminate flooring and stainless steel appliances. The lower level boasts a spacious family room with a cozy wood-burning fireplace, an updated half bath, and a laundry room with a washer and dryer (2024). Convenient access to the deck makes indoor-outdoor living effortless. Upstairs, you'll find four generously sized bedrooms, including a primary suite complete with a walk-in closet and private bath. The fully fenced backyard provides both privacy and stunning golf course views. Major updates include a new roof (2023), all-new windows (2022), patio door (2022), furnace, humidifier, air conditioner, and water heater (2020), as well as new blinds throughout the home. Conveniently located near expressways, shopping, and within walking distance of Boughton Golf Course, this home offers the perfect blend of comfort, convenience, and beautiful scenery. Being sold As-Is.
Interior Details
1746
4
2.5
Has Heating:
Yes
Heating Type:
Forced Air With Air Conditioning
Has Cooling:
Yes
Cooling Type:
Central
Has Fuel:
No
Fuel Type:
N/A
Has Basement:
No
Basement Type:
N/A
Has Flooring:
No
Flooring Type:
N/A
Has Fireplace:
Yes
Fireplace Type:
N/A
Property Details
7720
Yes
No
Type:
N/A
Location:
N/A
Status:
N/A
Number of Spaces:
N/A
N/A
N/A
N/A
N/A
N/A
N/A
N/A
Construction Details
Tri-level
Aluminum/vinyl
N/A
N/A
N/A
Tax History
Year
Amount
Land
Improvement
Percent Change
Assessment
2019
$7,407
$13,733
$58,062
--%
$71,795
2018
$6,860
$12,635
$53,419
--%
$66,054
2017
$6,562
$11,976
$50,634
--%
$62,610
2016
$6,400
$11,400
$48,200
--%
$59,600
2015
$6,333
$10,900
$46,200
--%
$57,100
2013
$5,643
$10,000
$42,400
--%
$52,400
2012
$5,184
$10,000
$42,400
--%
$52,400
2011
$5,329
$11,800
$50,000
--%
$61,800

Average Home Price in 60440
Nearby Properties
Zip Code
Price
Bed
Bath
Sqft
Lot
Sold Date
$373,948
3 Beds
1 Baths
1,755 Sqft
9,103 Lot (sqft)
Sold 10/08/2026
$297,500
$297,500
4 Beds
1.5 Baths
1,640 Sqft
2,653 Lot (sqft)
Sold 10/08/2026
$351,005
3 Beds
1 Baths
1,755 Sqft
9,075 Lot (sqft)
Sold 10/07/2026
$346,699
3 Beds
2.5 Baths
1,915 Sqft
9,657 Lot (sqft)
Sold 10/03/2026
$476,416
-- Beds
2.5 Baths
2,002 Sqft
13,382 Lot (sqft)
Sold 08/22/2026
$323,232
$323,232
2 Beds
1.5 Baths
1,768 Sqft
2,949 Lot (sqft)
Sold 07/08/2026
$361,122
3 Beds
2.5 Baths
1,915 Sqft
11,055 Lot (sqft)
Sold 06/10/2026
$393,687
3 Beds
1 Baths
1,755 Sqft
9,181 Lot (sqft)
Sold 06/01/2026
$384,578
3 Beds
1 Baths
1,755 Sqft
9,085 Lot (sqft)
Sold 05/13/2026