Member Features
Find Real Estate Bargain!
Full foreclosure details
Home value, equity and ownership info
Find homes priced below market
Get full access with a FREE Account
Already a member?
$250,000
Listing Price3beds
2baths
1,237sqft
13,495sqft lot
1207 Ashbourne Dr, Lynchburg, VA 24501
Member Features
Find Real Estate Bargain!
Full foreclosure details
Home value, equity and ownership info
Find homes priced below market
Get full access with a FREE Account
Already a member?
For Sale
Off Market
Home type
Price / sqft
Year built
Home Details
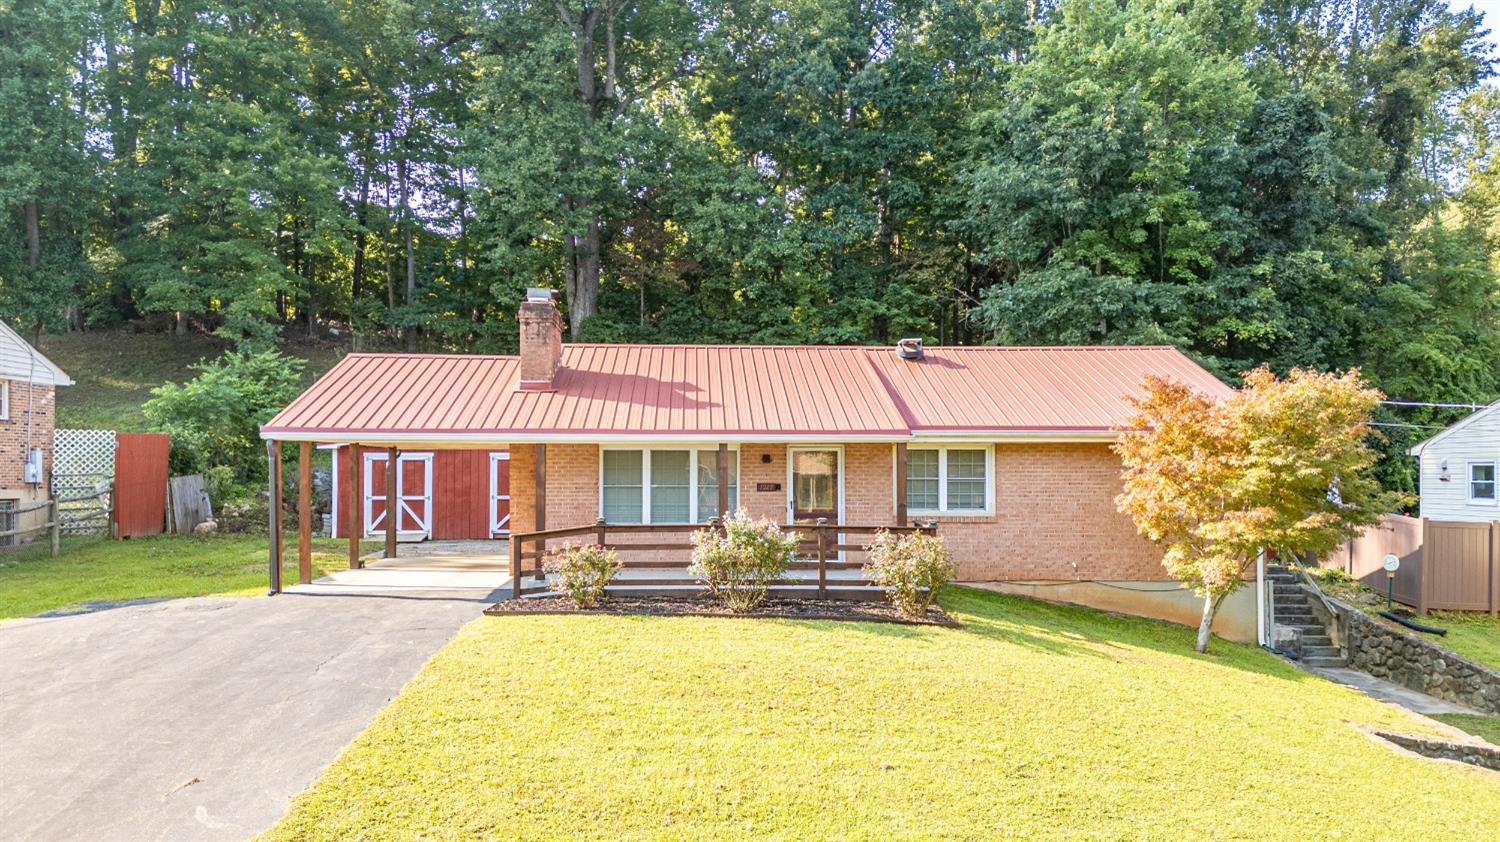
Back on the market due to no fault of the seller. Charming 3BR/2BA brick ranch with a newer metal room (3 years old) and vinyl replacement windows. Solar panels on the back of the house cover the electric bill and will be paid off at closing. Features a carport, hardwood floors throughout the main level, and tile in the spacious eat-in kitchen. The home includes a fridge, stove, dishwasher, and washer/dryer combo. Each room upstairs has efficient mini-split heating and cooling. The basement offers a full kitchen, bath, open den area, and a potential office or bedroom. It also has a separate driveway, ideal for an in-law suite or additional rental income. Enjoy a cozy upstairs fireplace with a wood stove, and a new large shed (2023) with two separate rooms. Flat backyard, ramp on front for accessibility. Come check it out before its gone!
Interior Details
1237
3
2
Has Heating:
Yes
Heating Type:
Baseboard
Has Cooling:
No
Cooling Type:
N/A
Has Fuel:
No
Fuel Type:
N/A
Has Basement:
No
Basement Type:
Finished
Has Flooring:
No
Flooring Type:
N/A
Has Fireplace:
Yes
Fireplace Type:
N/A
Property Details
13495
No
No
Type:
Carport (unspecified)
Location:
N/A
Status:
N/A
Number of Spaces:
1
No
No
No
No
Yes
No
No
Construction Details
N/A
Brick Veneer
N/A
Gable/hip
Composition Shingle
Tax History
Year
Amount
Land
Improvement
Percent Change
Assessment
2019
$1,668
$27,000
$123,300
--%
$150,300
2019
$1,668
$27,000
$123,300
--%
$150,300
2018
$1,555
$25,000
$115,100
--%
$140,100
2016
$1,555
$25,000
$115,100
--%
$140,100
2016
$1,555
$25,000
$115,100
--%
$140,100

Average Home Price in 24501
Nearby Properties
Zip Code
Price
Bed
Bath
Sqft
Lot
Sold Date
$136,349
3 Beds
1 Baths
1,052 Sqft
20,874 Lot (sqft)
Sold 05/18/2026
$297,900
$297,900
-- Beds
2 Baths
1,164 Sqft
11,374 Lot (sqft)
Sold 10/13/2026
$294,900
4 Beds
1 Baths
1,244 Sqft
15,028 Lot (sqft)
Sold 10/13/2026
$141,399
3 Beds
2 Baths
1,198 Sqft
10,576 Lot (sqft)
Sold 10/13/2026
$275,000
$275,000
-- Beds
1 Baths
1,122 Sqft
11,230 Lot (sqft)
Sold 10/13/2026