Member Features
Find Real Estate Bargain!
Full foreclosure details
Home value, equity and ownership info
Find homes priced below market
Get full access with a FREE Account
Already a member?
$248,983
Listing Price3beds
2baths
1,536sqft
9,583sqft lot
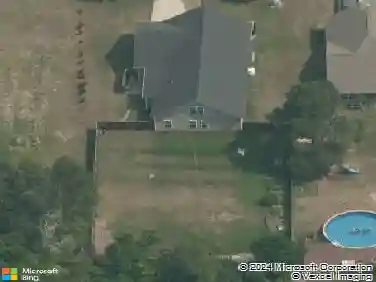
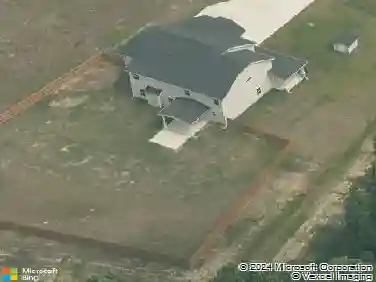
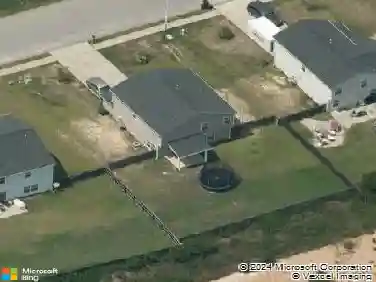
5512 Ascent Dr, Hope Mills, NC 28348
Member Features
Find Real Estate Bargain!
Full foreclosure details
Home value, equity and ownership info
Find homes priced below market
Get full access with a FREE Account
Already a member?
For Sale
Off Market
Home type
Price / sqft
Year built
Home Details
Welcome to this 3 bedroom, 2 bathroom home in the Woodland Hills neighborhood with a bonus room upstairs and an easy commute to Fort Bragg. The living room features vaulted ceilings and a fireplace, creating a bright and comfortable main living space. The kitchen offers plenty of cabinet storage and counter space and flows easily into the dining area for everyday living or entertaining. The primary bedroom includes a private bathroom and walk-in closet. Two additional bedrooms provide space for guests, family, or a home office. Upstairs, the bonus room offers flexibility for a playroom, media room, workout space, or additional living area. Enjoy the fully fenced backyard with a covered patio, perfect for grilling or relaxing outdoors. The two-car garage provides added storage and convenience. This home offers a functional layout, great outdoor space, and a convenient location close to shopping, dining, and Fort Bragg.
Interior Details
1536
3
2
Has Heating:
Yes
Heating Type:
Forced Air
Has Cooling:
Yes
Cooling Type:
N/A
Has Fuel:
Yes
Fuel Type:
Electric
Has Basement:
No
Basement Type:
N/A
Has Flooring:
No
Flooring Type:
N/A
Has Fireplace:
Yes
Fireplace Type:
N/A
Property Details
9583
No
No
Type:
N/A
Location:
N/A
Status:
N/A
Number of Spaces:
N/A
No
No
No
No
No
No
No
Construction Details
N/A
Aluminum/vinyl
N/A
Gable
Composition Shingle
Tax History
Year
Amount
Land
Improvement
Percent Change
Assessment
2019
$2,132
$24,000
$112,600
--%
$136,600
2018
$2,108
$24,000
$112,600
--%
$136,600
2017
$2,108
$24,000
$112,600
--%
$136,600
2016
$2,157
$24,000
$123,600
--%
$147,600
2014
$2,157
$24,000
$123,600
--%
$147,600
2013
$2,097
$24,000
$123,600
--%
$147,600
2012
$2,073
$24,000
$123,600
--%
$147,600

Average Home Price in 28348
Nearby Properties
Zip Code
Price
Bed
Bath
Sqft
Lot
Sold Date
$270,916
4 Beds
2.5 Baths
1,666 Sqft
10,454 Lot (sqft)
Sold 09/26/2026
$257,846
4 Beds
2 Baths
1,758 Sqft
10,454 Lot (sqft)
Sold 10/18/2026
$241,301
$241,301
3 Beds
2 Baths
1,488 Sqft
12,632 Lot (sqft)
Sold 10/13/2026
$278,800
$278,800
3 Beds
2 Baths
1,659 Sqft
13,939 Lot (sqft)
Sold 10/13/2026
$255,900
3 Beds
3 Baths
1,496 Sqft
12,197 Lot (sqft)
Sold 10/13/2026
$209,039
$209,039
3 Beds
2 Baths
1,451 Sqft
19,166 Lot (sqft)
Sold NaN/NaN/NaN
$129,999
$129,999
4 Beds
2 Baths
1,401 Sqft
11,326 Lot (sqft)
Sold 10/13/2026
$265,304
4 Beds
2 Baths
1,603 Sqft
9,583 Lot (sqft)
Sold 10/13/2026
$254,218
3 Beds
2.5 Baths
1,650 Sqft
10,890 Lot (sqft)
Sold 10/18/2026