
Member Features
Find Real Estate Bargain!
Full foreclosure details
Home value, equity and ownership info
Find homes priced below market
Get full access with a FREE Account
Already a member?
$214,500
Listing Price2beds
1baths
948sqft
436sqft lot
13221 E Asbury Dr, Aurora, CO 80014
Member Features
Find Real Estate Bargain!
Full foreclosure details
Home value, equity and ownership info
Find homes priced below market
Get full access with a FREE Account
Already a member?
For Sale
Off Market
Home type
Price / sqft
Year built
Home Details
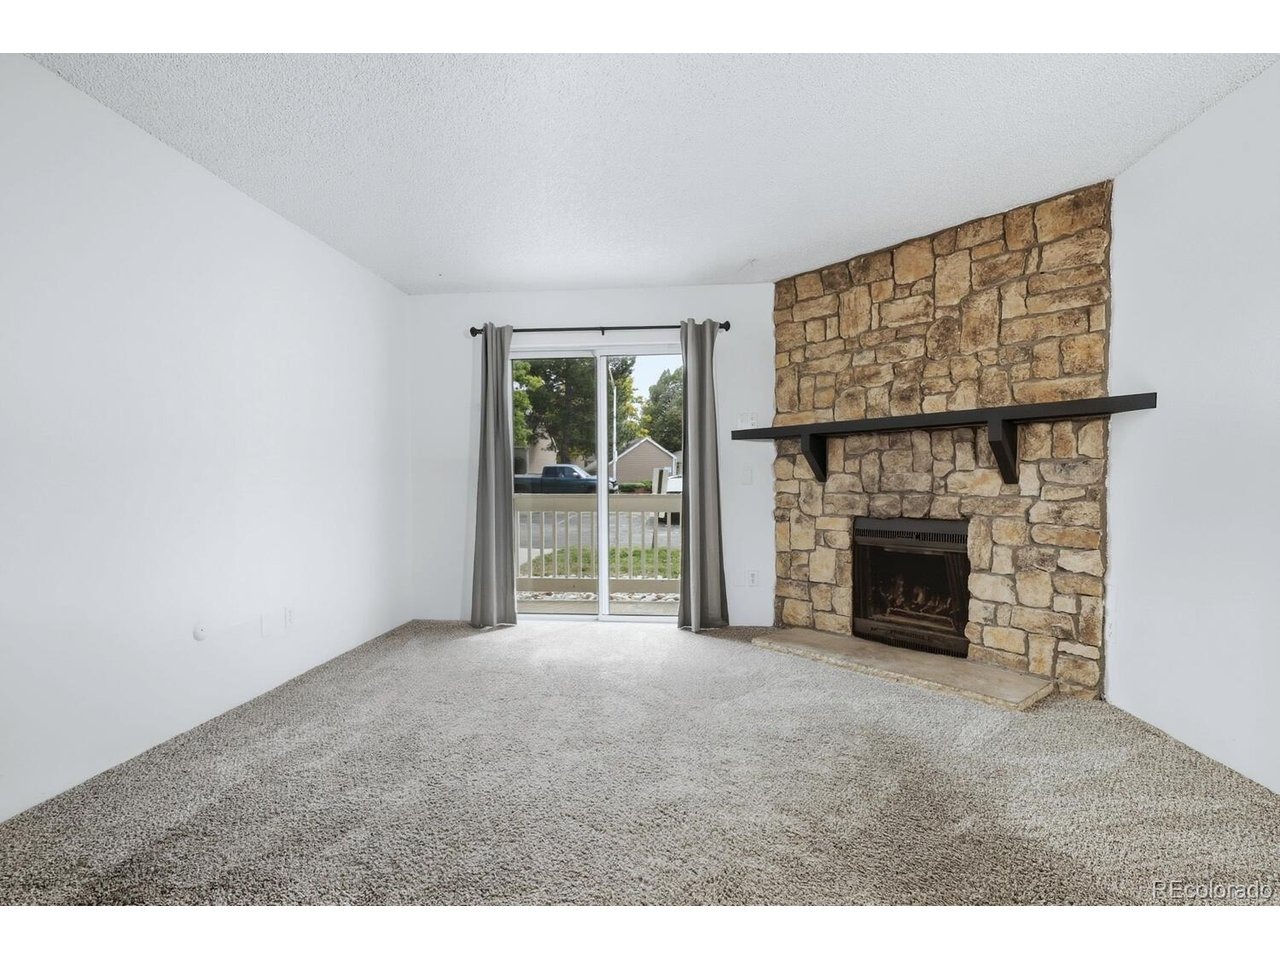
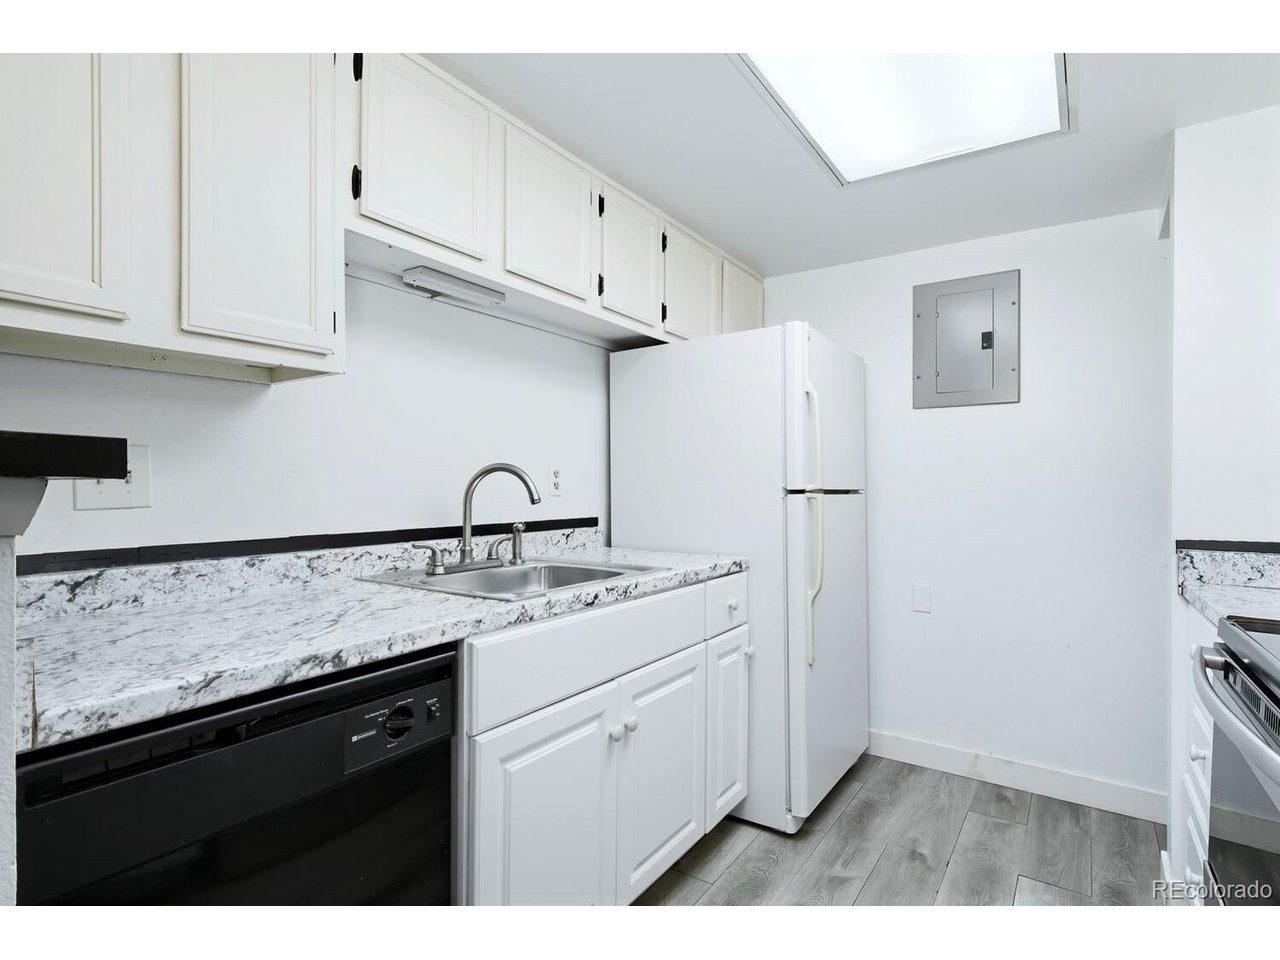
Attention Investors, First time Home Buyers or anyone looking for an incredible value! Seller is ready to sell and this price reduction shows it!! Don't snooze as this is a beautiful, updated 2-bedroom, 2-bath condo in the Cherry Creek School District. This move in ready, 948 sq ft home features an updated kitchen and baths, newer appliances, and the convenience of a washer and dryer in the unit. The open floor plan brings in plenty of natural light and creates a comfortable, easy living space. The location offers quick access to parks, trails, and public transportation. You are minutes from shopping, dining, Cherry Creek State Park, Heather Ridge Golf Course, and nearby light rail stations that make commuting simple. The HOA includes water and sewer, which helps keep monthly expenses predictable. Multiple financing options make this home even more accessible, including Conventional, FHA, VA and Seller Financing. Buyers may also qualify for monthly mortgage savings of up to 10 percent when using our affiliated mortgage partner. Contact the listing agent for details. This property delivers strong value in one of Aurora's most convenient areas. It is a great fit for first time buyers, downsizers, or investors who want an affordable and well maintained condo in a desirable location.
Interior Details
948
2
1
Has Heating:
Yes
Heating Type:
Forced Air With Air Conditioning
Has Cooling:
Yes
Cooling Type:
Central
Has Fuel:
Yes
Fuel Type:
Gas
Has Basement:
No
Basement Type:
N/A
Has Flooring:
No
Flooring Type:
N/A
Has Fireplace:
Yes
Fireplace Type:
N/A
Property Details
436
No
No
Type:
N/A
Location:
N/A
Status:
N/A
Number of Spaces:
N/A
No
No
No
No
Yes
No
No
Construction Details
Ranch
Wood Siding
N/A
Gable/hip
Wood Shingle
Tax History
Year
Amount
Land
Improvement
Percent Change
Assessment
2019
$956
$2,448
$11,455
--%
$13,903
2019
$956
$2,431
$11,376
--%
$13,807
2017
$731
$2,160
$7,913
--%
$10,073
2017
$731
$2,160
$7,913
--%
$10,073
2016
$527
$796
$6,010
--%
$6,806
2014
$314
$796
$2,977
--%
$3,773
2013
$322
$796
$2,977
--%
$3,773
2011
$372
$0
$0
--%
$4,160

Average Home Price in 80014
Nearby Properties
Zip Code
Price
Bed
Bath
Sqft
Lot
Sold Date
$193,844
$193,844
2 Beds
2 Baths
972 Sqft
436 Lot (sqft)
Sold 09/26/2026
$159,087
$159,087
2 Beds
2 Baths
948 Sqft
436 Lot (sqft)
Sold 09/25/2026
$250,000
$250,000
1 Beds
1 Baths
838 Sqft
871 Lot (sqft)
Sold 09/22/2026
$201,900
$201,900
2 Beds
2 Baths
972 Sqft
436 Lot (sqft)
Sold 09/10/2026
$158,192
$158,192
2 Beds
2 Baths
972 Sqft
436 Lot (sqft)
Sold 08/11/2026
$170,867
$170,867
2 Beds
2 Baths
972 Sqft
436 Lot (sqft)
Sold 06/01/2026
$253,693
$253,693
1 Beds
1 Baths
877 Sqft
871 Lot (sqft)
Sold 05/08/2026
$200,027
$200,027
2 Beds
2 Baths
948 Sqft
436 Lot (sqft)
Sold 05/04/2026
$249,000
$249,000
1 Beds
1 Baths
877 Sqft
871 Lot (sqft)
Sold 10/05/2026







