
Member Features
Find Real Estate Bargain!
Full foreclosure details
Home value, equity and ownership info
Find homes priced below market
Get full access with a FREE Account
Already a member?
$210,000
Listing Price2beds
2baths
948sqft
436sqft lot
13241 E Asbury Dr, Aurora, CO 80014
Member Features
Find Real Estate Bargain!
Full foreclosure details
Home value, equity and ownership info
Find homes priced below market
Get full access with a FREE Account
Already a member?
For Sale
Off Market
Home type
Price / sqft
Year built
Home Details
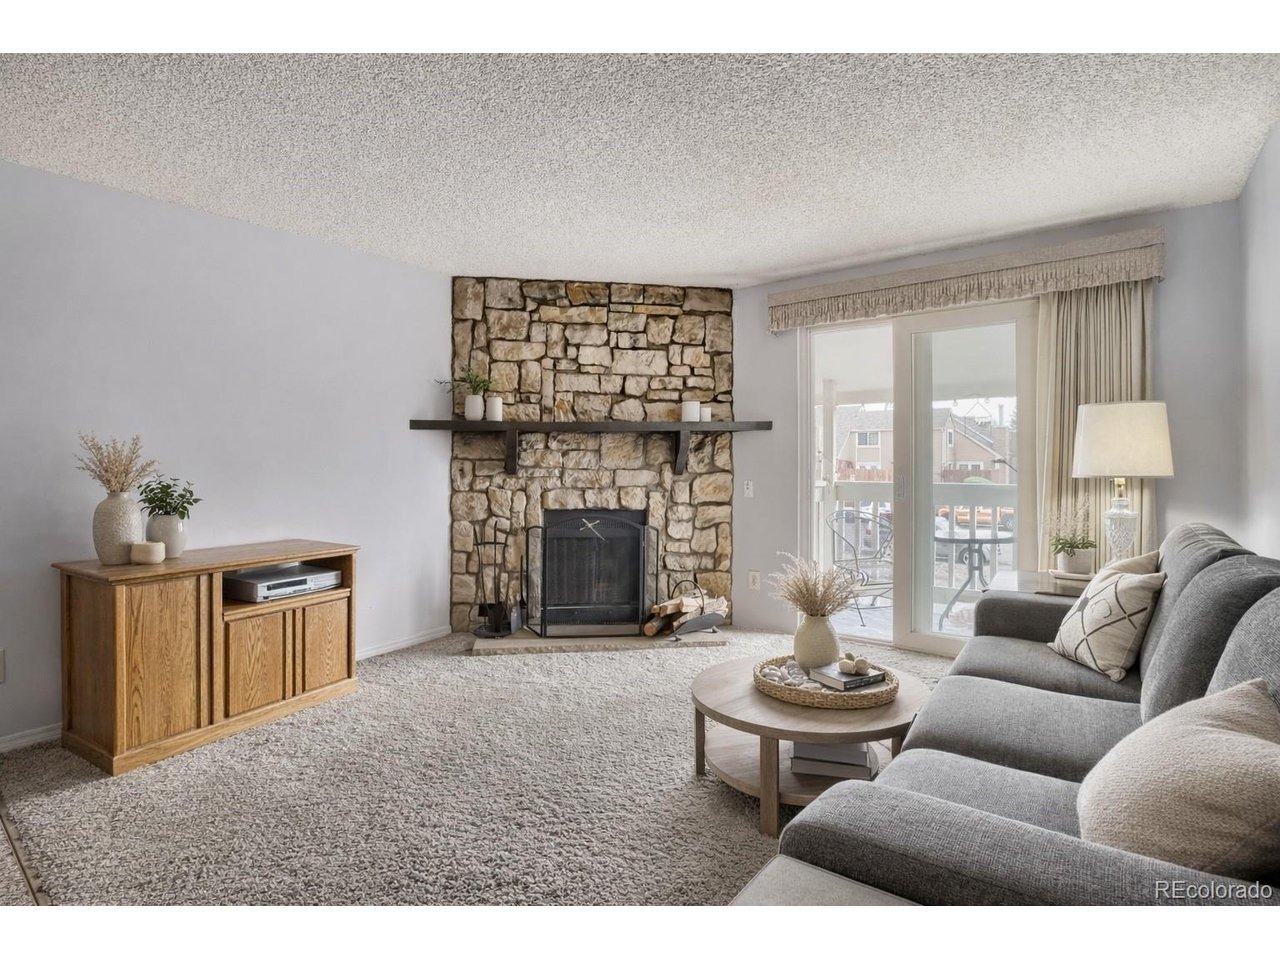
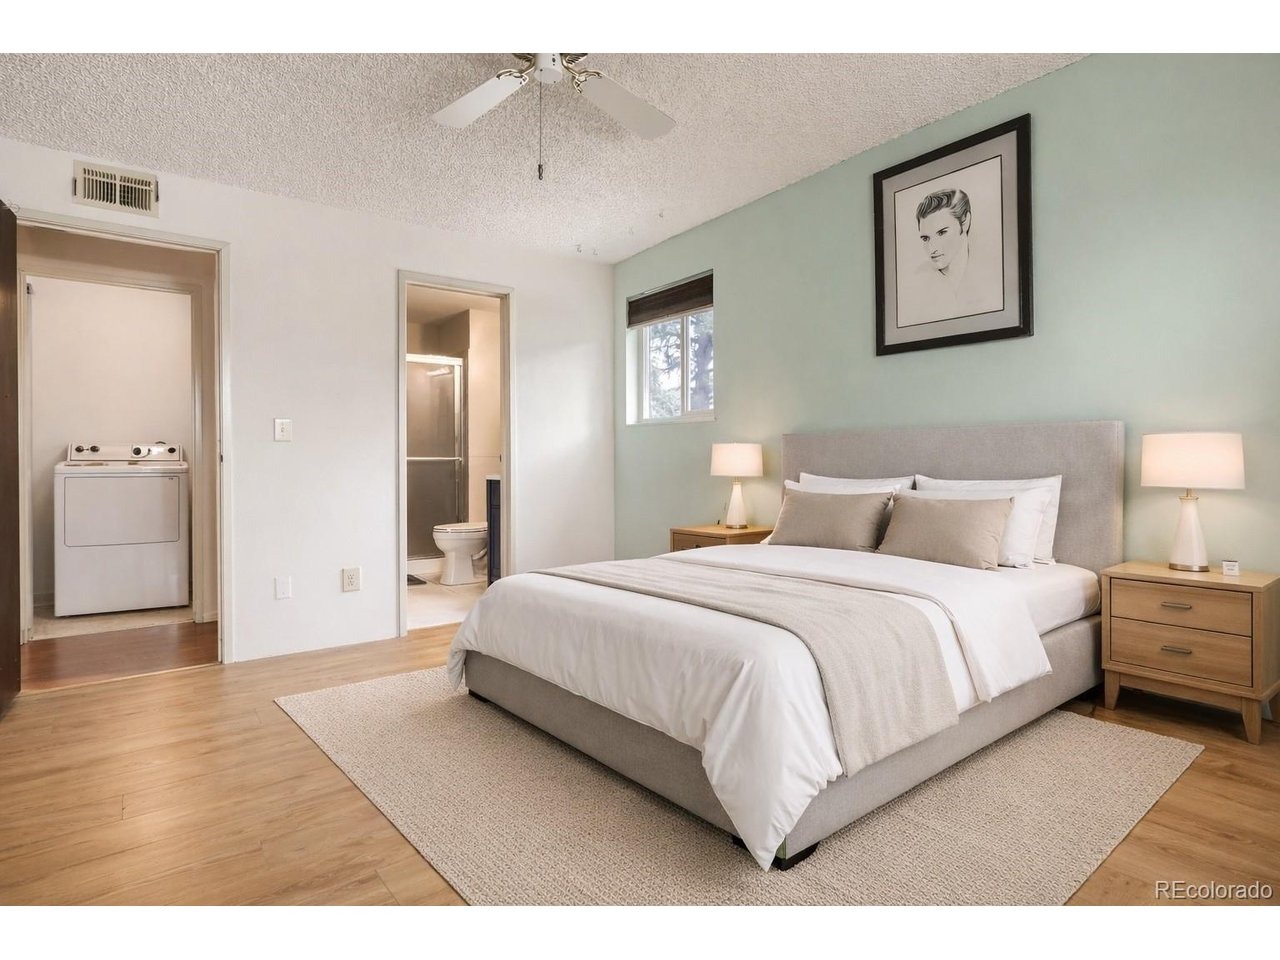
Enjoy easy, low-maintenance living in Aurora with this move-in-ready 2-bedroom, 2-bathroom condo in Brandychase Condominiums, located within the highly regarded Cherry Creek School District. With a functional layout, private outdoor space, community amenities, and convenient access to everyday essentials, this home offers a great combination of comfort and value.nInside, natural light fills the open living and dining areas through energy-efficient double-pane windows. A cozy fireplace anchors the spacious living room, creating a comfortable place to relax or entertain. The adjoining dining area connects seamlessly with the kitchen, keeping the main living space open, practical, and welcoming. Step outside onto your private covered balcony-a great spot for morning coffee, fresh air, or relaxing at the end of the day. The spacious primary bedroom includes its own en-suite bathroom, while the second bedroom provides plenty of flexibility for guests, a home office, workout space, or whatever best fits your lifestyle.nEveryday living is made even easier with in-unit laundry, a washer included, and a reserved parking space. The professionally managed HOA covers water, sewer, trash, exterior maintenance, and grounds care, helping simplify homeownership. During the warmer months, residents can also take advantage of the community swimming pool. Conveniently located near Cherry Creek State Park, Nine Mile Station, I-225, Parker Road, and the Denver Tech Center, this home makes it easy
Interior Details
948
2
2
Has Heating:
Yes
Heating Type:
Forced Air With Air Conditioning
Has Cooling:
Yes
Cooling Type:
Central
Has Fuel:
Yes
Fuel Type:
Gas
Has Basement:
No
Basement Type:
N/A
Has Flooring:
No
Flooring Type:
N/A
Has Fireplace:
Yes
Fireplace Type:
N/A
Property Details
436
No
No
Type:
N/A
Location:
N/A
Status:
N/A
Number of Spaces:
N/A
No
No
No
No
Yes
No
No
Construction Details
Ranch
Wood Siding
N/A
Gable/hip
Wood Shingle
Tax History
Year
Amount
Land
Improvement
Percent Change
Assessment
2019
$956
$2,448
$11,455
--%
$13,903
2019
$956
$2,431
$11,376
--%
$13,807
2017
$731
$2,160
$7,913
--%
$10,073
2017
$731
$2,160
$7,913
--%
$10,073
2016
$527
$796
$6,010
--%
$6,806
2014
$314
$796
$2,977
--%
$3,773
2013
$322
$796
$2,977
--%
$3,773
2011
$372
$0
$0
--%
$4,160

Average Home Price in 80014
Nearby Properties
Zip Code
Price
Bed
Bath
Sqft
Lot
Sold Date
$193,844
$193,844
2 Beds
2 Baths
972 Sqft
436 Lot (sqft)
Sold 09/26/2026
$159,087
$159,087
2 Beds
2 Baths
948 Sqft
436 Lot (sqft)
Sold 09/25/2026
$250,000
$250,000
1 Beds
1 Baths
838 Sqft
871 Lot (sqft)
Sold 09/22/2026
$201,900
$201,900
2 Beds
2 Baths
972 Sqft
436 Lot (sqft)
Sold 09/10/2026
$158,192
$158,192
2 Beds
2 Baths
972 Sqft
436 Lot (sqft)
Sold 08/11/2026
$170,867
$170,867
2 Beds
2 Baths
972 Sqft
436 Lot (sqft)
Sold 06/01/2026
$253,693
$253,693
1 Beds
1 Baths
877 Sqft
871 Lot (sqft)
Sold 05/08/2026
$200,027
$200,027
2 Beds
2 Baths
948 Sqft
436 Lot (sqft)
Sold 05/04/2026
$249,000
$249,000
1 Beds
1 Baths
877 Sqft
871 Lot (sqft)
Sold 10/05/2026







