Member Features
Find Real Estate Bargain!
Full foreclosure details
Home value, equity and ownership info
Find homes priced below market
Get full access with a FREE Account
Already a member?
$245,568
Listing Price3beds
2.5baths
1,847sqft
11,183sqft lot
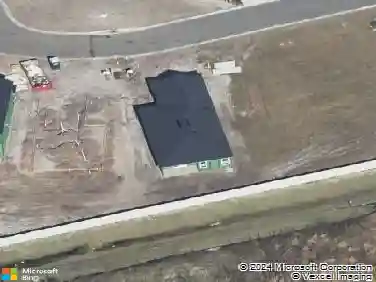
6226 Arthur Durham Dr, Jacksonville, FL 32210
Member Features
Find Real Estate Bargain!
Full foreclosure details
Home value, equity and ownership info
Find homes priced below market
Get full access with a FREE Account
Already a member?
For Sale
Off Market
Home type
Price / sqft
Year built
Home Details
Do you love original hardwood floors and a large back yard in a community with no HOA? Look no further than this original family owned property in a desired location. Inside, you'll find modern updates perfectly balanced with classic charm. This move-in-ready home includes a brand-new roof, A/C unit, electrical panel, stylish kitchen cabinets, updated bathrooms, and a freshly painted exterior. Love to entertain? The generously sized great room and enclosed patio provide the perfect spaces to host family and friends. Take the festivities outdoors to the expansive backyard, where your imagination can run wildthink garden oasis, BBQ haven, or play area. Nestled close to shopping, dining, and NAS Jax, this home offers convenience, comfort, and unlimited potential. Don't miss outschedule your tour today and discover why this is the perfect place to call home!
Interior Details
1847
3
2.5
Has Heating:
Yes
Heating Type:
Forced Air With Air Conditioning
Has Cooling:
Yes
Cooling Type:
Central
Has Fuel:
Yes
Fuel Type:
Electric
Has Basement:
No
Basement Type:
N/A
Has Flooring:
No
Flooring Type:
Wood (unspecified)
Has Fireplace:
Yes
Fireplace Type:
N/A
Property Details
11183
No
No
Type:
Carport (unspecified)
Location:
N/A
Status:
N/A
Number of Spaces:
1
No
No
No
No
Yes
No
No
Construction Details
N/A
Concrete Block
N/A
Gable/hip
Asphalt
Tax History
Year
Amount
Land
Improvement
Percent Change
Assessment
2020
$2,037
$0
$0
--%
$99,950
2019
$1,879
$0
$0
--%
$90,864
2018
$1,785
$20,085
$75,995
--%
$96,080
2017
$1,641
$14,060
$70,411
--%
$84,471
2016
$1,479
$10,042
$58,227
--%
$68,269
2014
$1,426
$0
$0
--%
$63,618
2013
$1,354
$0
$0
--%
$59,516
2012
$852
$0
$0
--%
$75,016

Average Home Price in 32210
Nearby Properties
Zip Code
Price
Bed
Bath
Sqft
Lot
Sold Date
$205,000
3 Beds
2 Baths
1,615 Sqft
13,056 Lot (sqft)
Sold 10/27/2026
$153,308
4 Beds
1 Baths
2,003 Sqft
9,138 Lot (sqft)
Sold 10/27/2026
$265,273
$265,273
3 Beds
2.5 Baths
1,919 Sqft
10,467 Lot (sqft)
Sold NaN/NaN/NaN
$273,000
3 Beds
2 Baths
1,617 Sqft
11,754 Lot (sqft)
Sold 10/27/2026
$283,060
3 Beds
2 Baths
1,696 Sqft
7,873 Lot (sqft)
Sold 10/27/2026
$277,000
$277,000
3 Beds
2 Baths
1,761 Sqft
9,122 Lot (sqft)
Sold 10/13/2026
$195,406
3 Beds
2.5 Baths
1,700 Sqft
14,156 Lot (sqft)
Sold NaN/NaN/NaN
$236,260
3 Beds
2 Baths
1,767 Sqft
14,681 Lot (sqft)
Sold NaN/NaN/NaN
$169,018
4 Beds
2 Baths
2,069 Sqft
9,136 Lot (sqft)
Sold 10/26/2026