Member Features
Find Real Estate Bargain!
Full foreclosure details
Home value, equity and ownership info
Find homes priced below market
Get full access with a FREE Account
Already a member?
$2,649,000
Listing Price--beds
1baths
5,100sqft
11,326sqft lot

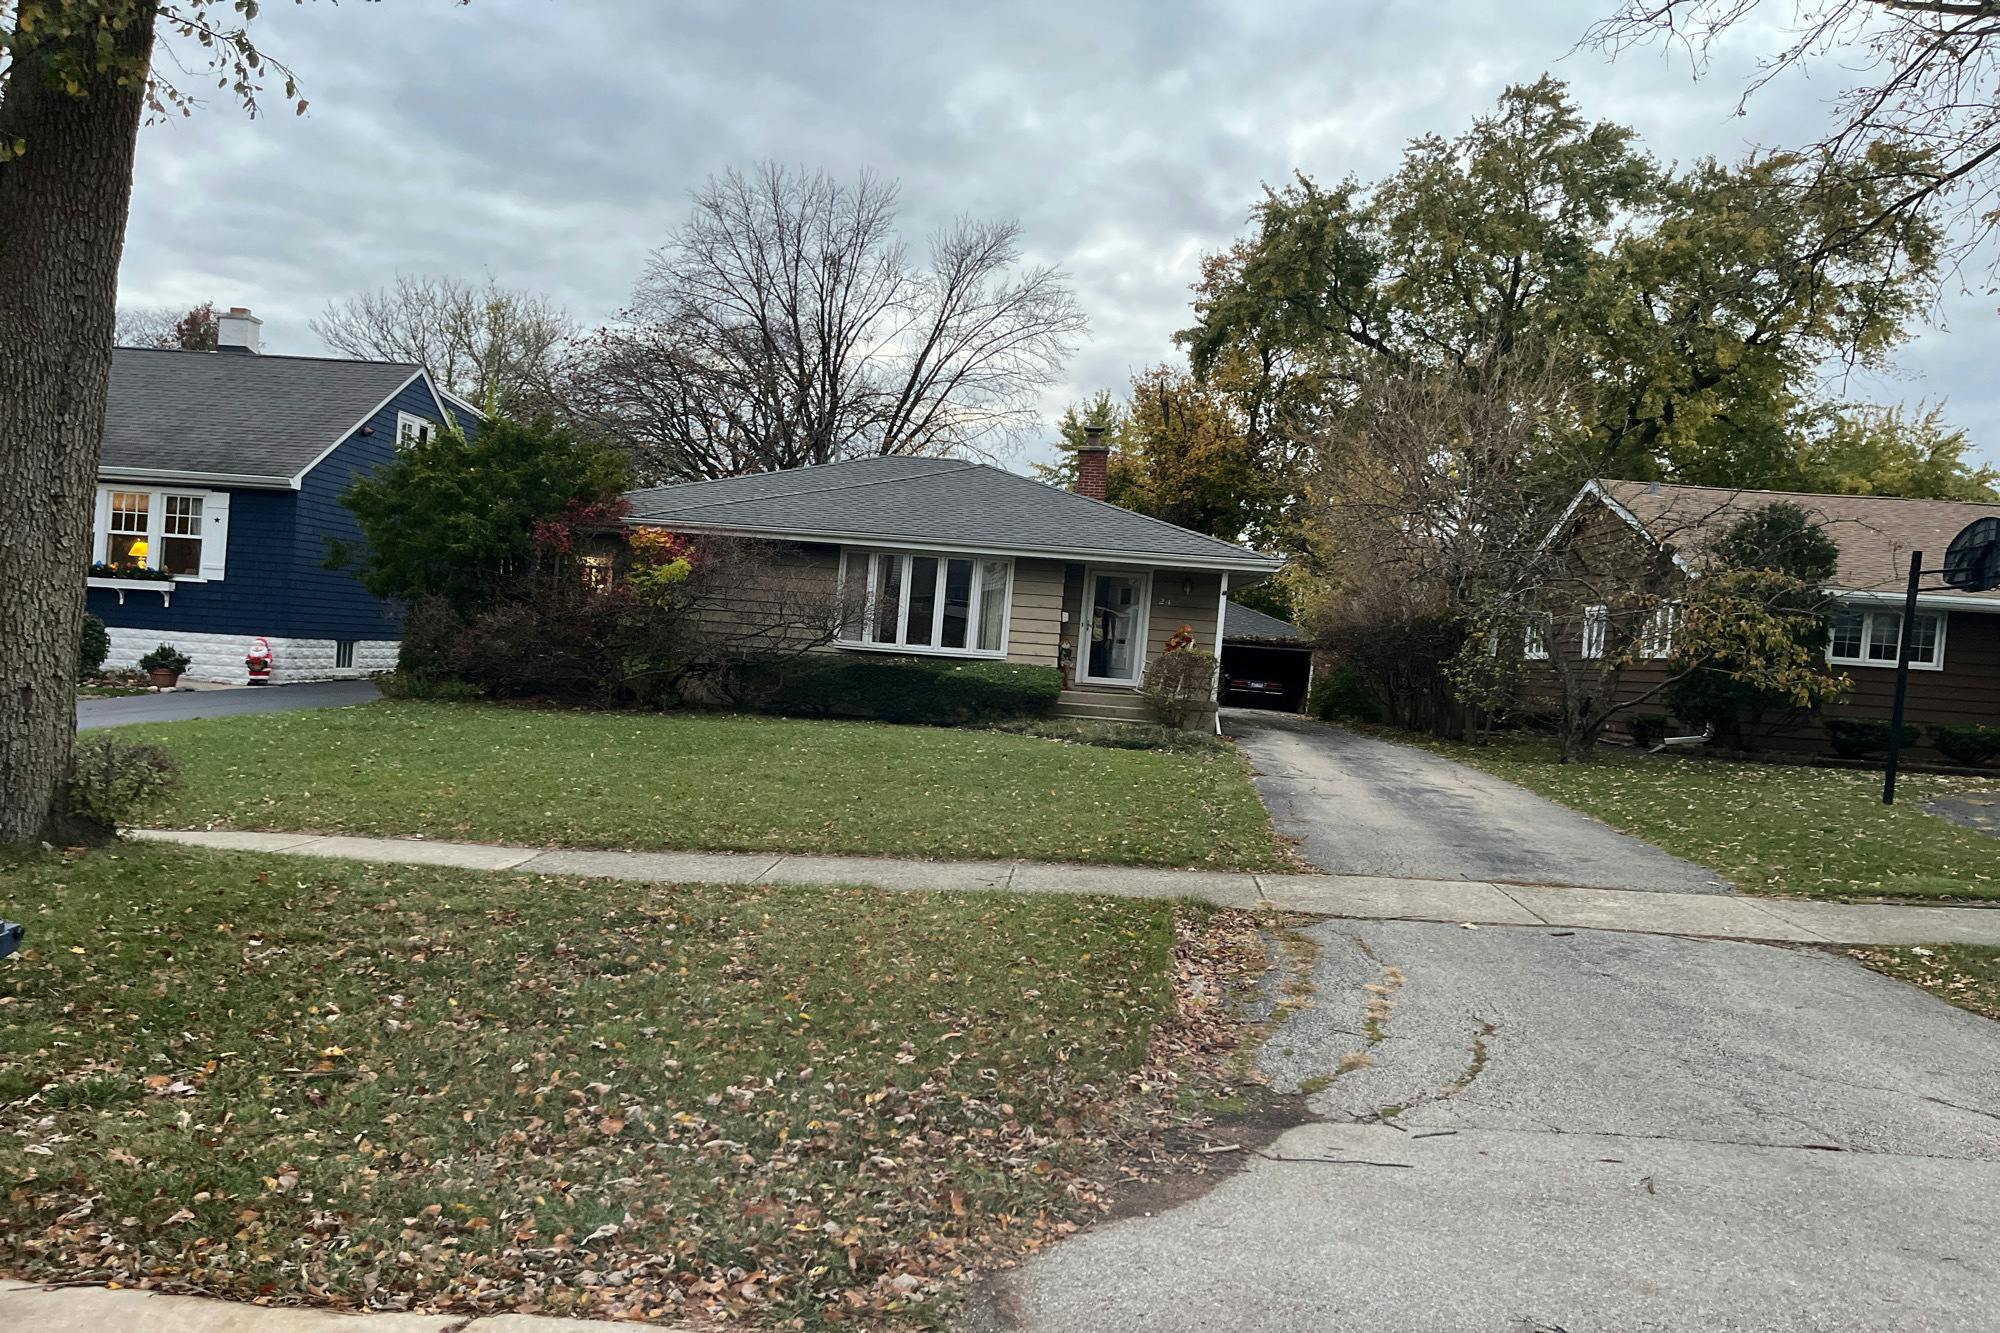
24 Arthur Ave, Clarendon Hills, IL 60514
Member Features
Find Real Estate Bargain!
Full foreclosure details
Home value, equity and ownership info
Find homes priced below market
Get full access with a FREE Account
Already a member?
For Sale
Off Market
Home type
Price / sqft
Year built
Home Details
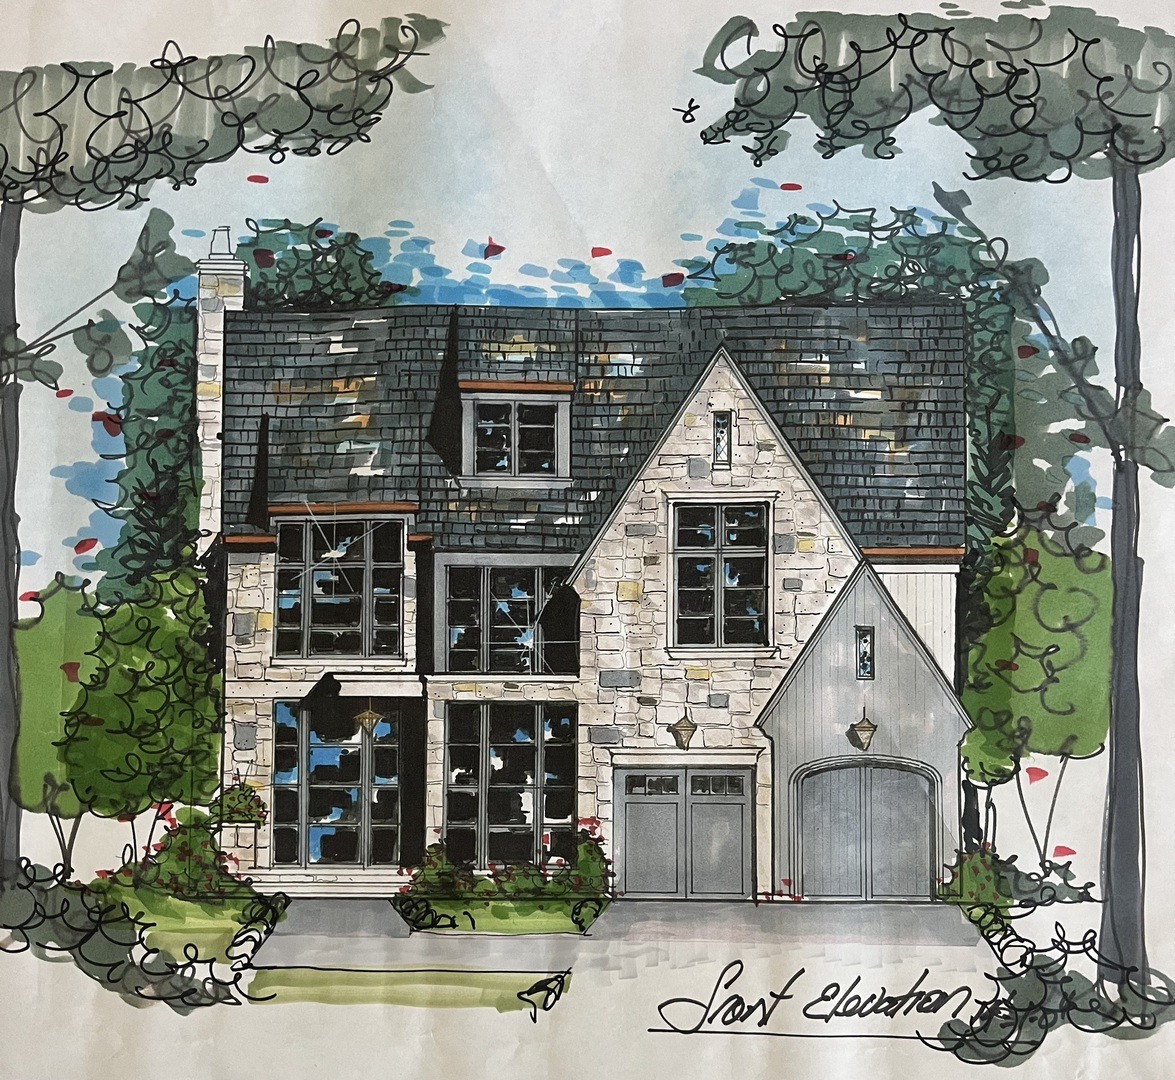
Aspen Construction, a local favorite & distinguished custom builder, brings to market a gorgeous modern rustic offering the perfect combination of location, luxury & space. This is truly a forever home, in a forever neighborhood, consistently recognized on state & national levels for being one of the best suburbs to live in. The light filled, open layout is perfect for entertaining without a sacrifice in function, as this Brad Lewis designed home keeps a busy modern lifestyle in mind. Three levels of exceptional craftsmanship ideal for elevated living: elegant foyer with walls of glass and herringbone floor; epicurean kitchen with artisan cabinetry, rift sawn white oak, natural surfaces, high end appliances, morning bar, working & entertaining islands; office with custom iron & glass door; full masonry fireplace in FR; built-in DR cabinetry with wine cabinet; exquisitely appointed primary suite with stone bath; en-suite bedrooms; 10'-14+' ceilings throughout; designer light fixtures; 1st & 2nd floor laundry, finished basement. 24 Arthur comprises apx 5,100 SF of modern elegance situated on an incredibly rare 190' deep lot. The unusually large site affords privacy, openness & expansive back yard space, while a covered rear porch with fireplace & custom deck provide the perfect places to gather and unwind. Top tier, award winning schools (D181 & D86). Still time for some personalization.
Interior Details
5100
N/A
1
Has Heating:
No
Heating Type:
N/A
Has Cooling:
No
Cooling Type:
N/A
Has Fuel:
No
Fuel Type:
N/A
Has Basement:
No
Basement Type:
Full
Has Flooring:
No
Flooring Type:
N/A
Has Fireplace:
Yes
Fireplace Type:
N/A
Property Details
11326
No
No
Type:
N/A
Location:
N/A
Status:
N/A
Number of Spaces:
N/A
N/A
N/A
N/A
N/A
N/A
N/A
N/A
Construction Details
N/A
N/A
N/A
N/A
N/A
Tax History
Year
Amount
Land
Improvement
Percent Change
Assessment
2019
$6,385
$70,560
$60,920
--%
$131,480
2018
$6,433
$70,210
$50,420
--%
$120,630
2017
$6,085
$67,560
$48,520
--%
$116,080
2016
$5,486
$64,480
$38,590
--%
$103,070
2015
$5,417
$60,660
$36,310
--%
$96,970
2013
$5,118
$58,700
$31,370
--%
$90,070
2012
$5,010
$61,340
$29,800
--%
$91,140
2011
$4,811
$65,320
$31,740
--%
$97,060

Average Home Price in 60514
Nearby Properties
Zip Code
Price
Bed
Bath
Sqft
Lot
Sold Date
$1,661,044
$1,661,044
5 Beds
6 Baths
4,599 Sqft
18,295 Lot (sqft)
Sold 06/01/2026
$2,350,000
$2,350,000
-- Beds
1 Baths
4,500 Sqft
9,148 Lot (sqft)
Sold 06/17/2026
$3,200,000
$3,200,000
7 Beds
7 Baths
5,374 Sqft
24,394 Lot (sqft)
Sold 10/13/2026