Member Features
Find Real Estate Bargain!
Full foreclosure details
Home value, equity and ownership info
Find homes priced below market
Get full access with a FREE Account
Already a member?
$229,900
Listing Price4beds
2baths
1,604sqft
6,098sqft lot
14341 Artesian St, Detroit, MI 48223
Member Features
Find Real Estate Bargain!
Full foreclosure details
Home value, equity and ownership info
Find homes priced below market
Get full access with a FREE Account
Already a member?
For Sale
Off Market
Home type
Price / sqft
Year built
Home Details
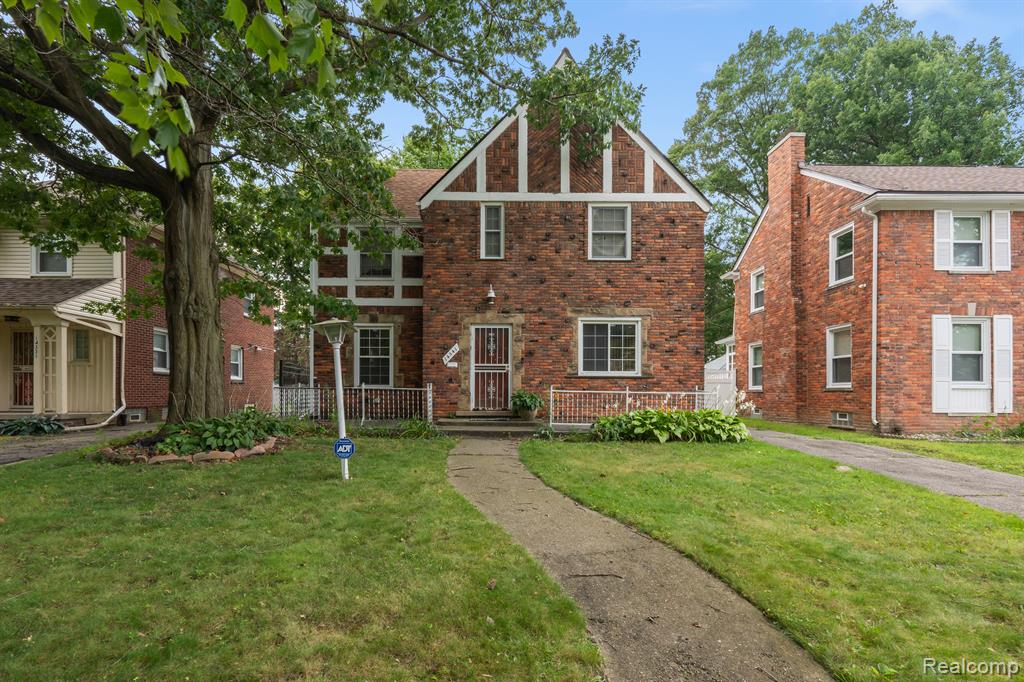
Welcome to your New Haven in the Grandmont community! This delightful 4-bedroom, 1.1-bathroom home combines comfort and functionality with style. As you step inside, you'll be greeted by a bright and airy living space that seamlessly connects to a generous, open kitchen with a spacious kitchen nook. Adjacent to the kitchen is a versatile enclosed porch, ideal for relaxing year-round, whether you're savoring a quiet afternoon or hosting a gathering with friends and family. This space provided a tranquil retreat in any season. The four bedrooms are well-appointed, offering plenty of room for a growing family or guests. Each room is thoughtfully designed to maximize comfort and privacy. The 4th room is located on the third level, which can be used as a bedroom or multipurpose room. Also, this home has a spacious basement which is sectioned off for more space to entertain or to relax. Overall, this home is move in ready and waiting for you!
Interior Details
1604
4
2
Has Heating:
Yes
Heating Type:
Forced Air With Air Conditioning
Has Cooling:
Yes
Cooling Type:
N/A
Has Fuel:
Yes
Fuel Type:
Gas
Has Basement:
No
Basement Type:
Basement (unspecified)
Has Flooring:
No
Flooring Type:
N/A
Has Fireplace:
Yes
Fireplace Type:
N/A
Property Details
6098
No
No
Type:
N/A
Location:
N/A
Status:
N/A
Number of Spaces:
N/A
N/A
N/A
N/A
N/A
N/A
N/A
N/A
Construction Details
N/A
Brick
N/A
N/A
N/A
Tax History
Year
Amount
Land
Improvement
Percent Change
Assessment
2018
$2,186
$0
$0
--%
$41,600
2019
$2,291
$0
$0
--%
$33,400
2018
$2,186
$0
$0
--%
$31,700
2017
$2,181
$0
$0
--%
$28,000
2016
$310
$0
$0
--%
$1,000
2014
$340
$0
$0
--%
$1,144
2013
$3,971
$0
$0
--%
$43,079
2012
$103
$0
$0
--%
$1,521

Average Home Price in 48223
Nearby Properties
Zip Code
Price
Bed
Bath
Sqft
Lot
Sold Date
$99,724
-- Beds
1.5 Baths
1,525 Sqft
6,098 Lot (sqft)
Sold 09/03/2026
$182,703
$182,703
-- Beds
1 Baths
1,453 Sqft
0 Lot (sqft)
Sold 08/12/2026
$284,195
$284,195
-- Beds
1.5 Baths
1,619 Sqft
6,098 Lot (sqft)
Sold 08/12/2026
$199,999
$199,999
-- Beds
1.5 Baths
1,500 Sqft
4,792 Lot (sqft)
Sold 10/05/2026
$102,962
$102,962
-- Beds
1 Baths
1,487 Sqft
5,227 Lot (sqft)
Sold 10/05/2026
$285,560
-- Beds
1.5 Baths
1,802 Sqft
7,405 Lot (sqft)
Sold 10/05/2026
$157,837
$157,837
3 Beds
1.5 Baths
1,390 Sqft
5,227 Lot (sqft)
Sold 09/29/2026
$195,000
$195,000
3 Beds
1.5 Baths
1,646 Sqft
4,792 Lot (sqft)
Sold 09/29/2026
$170,812
$170,812
-- Beds
1.5 Baths
1,788 Sqft
5,227 Lot (sqft)
Sold 10/05/2026