Member Features
Find Real Estate Bargain!
Full foreclosure details
Home value, equity and ownership info
Find homes priced below market
Get full access with a FREE Account
Already a member?
$689,900
Listing Price3beds
1baths
2,238sqft
6,228sqft lot
3111 Arrowroot Loop Se, Olympia, WA 98513
Member Features
Find Real Estate Bargain!
Full foreclosure details
Home value, equity and ownership info
Find homes priced below market
Get full access with a FREE Account
Already a member?
For Sale
Off Market
Home type
Price / sqft
Year built
Home Details
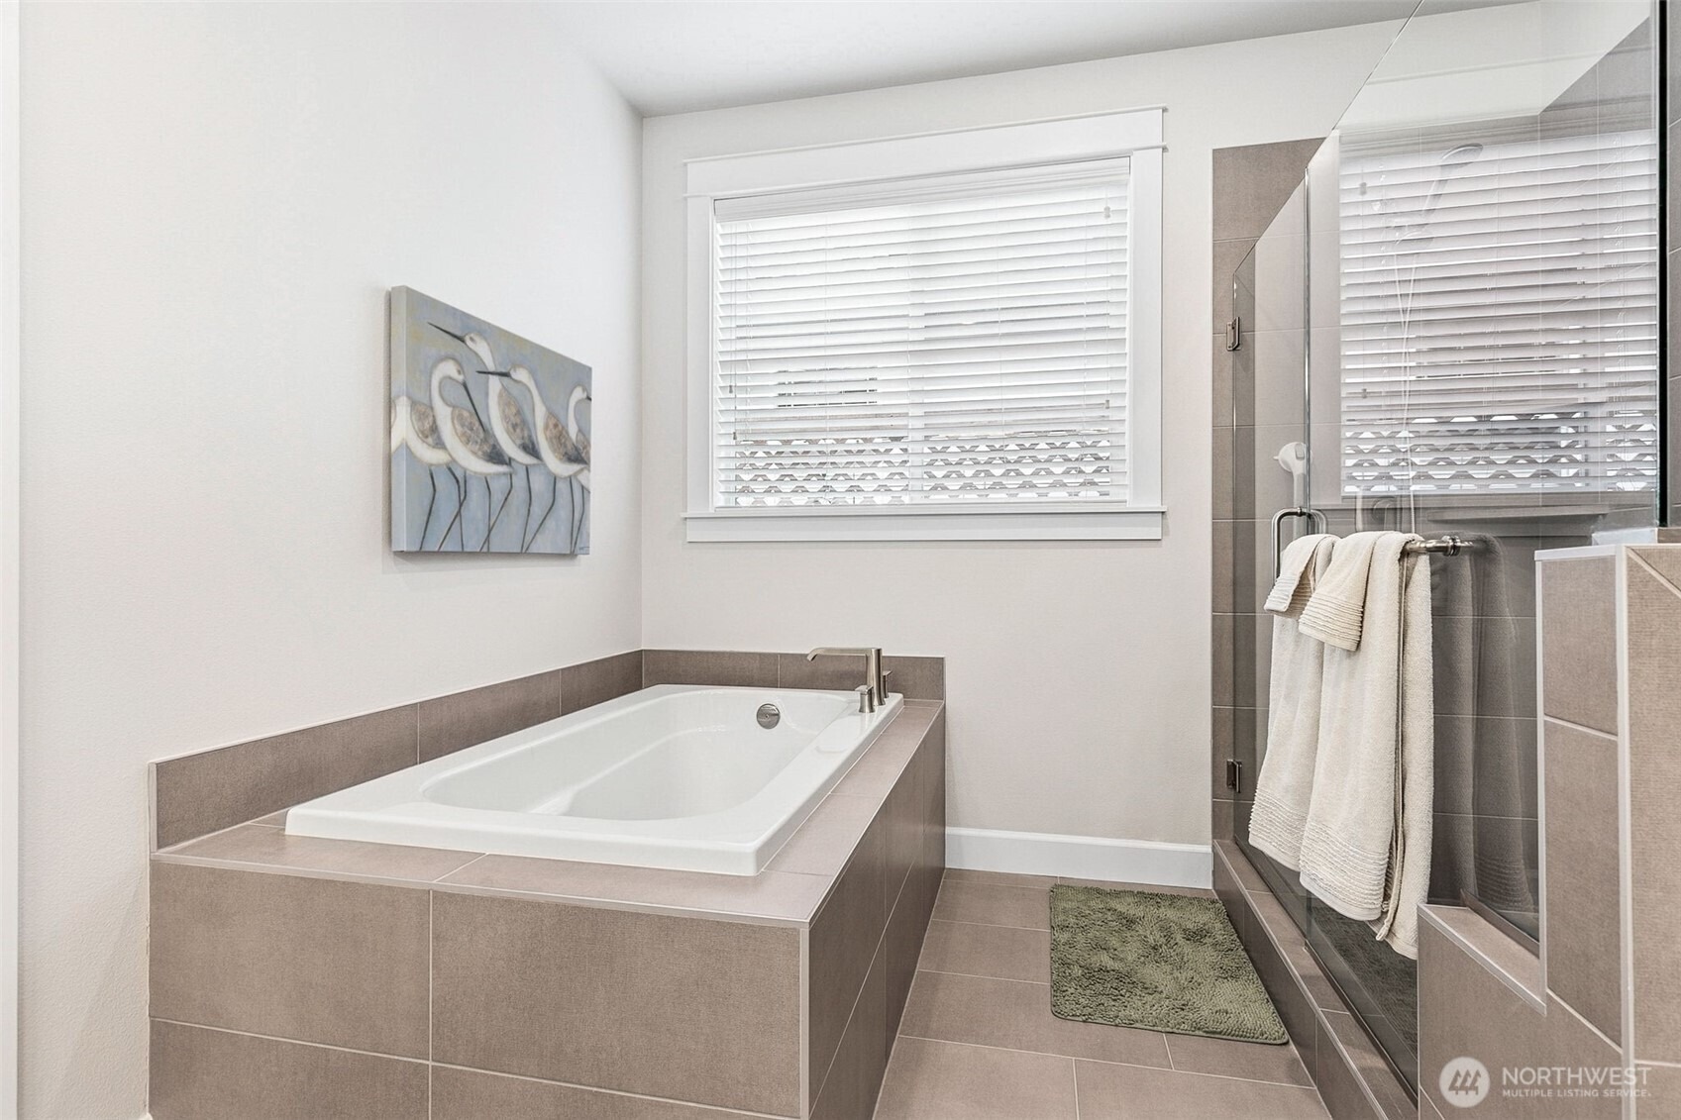
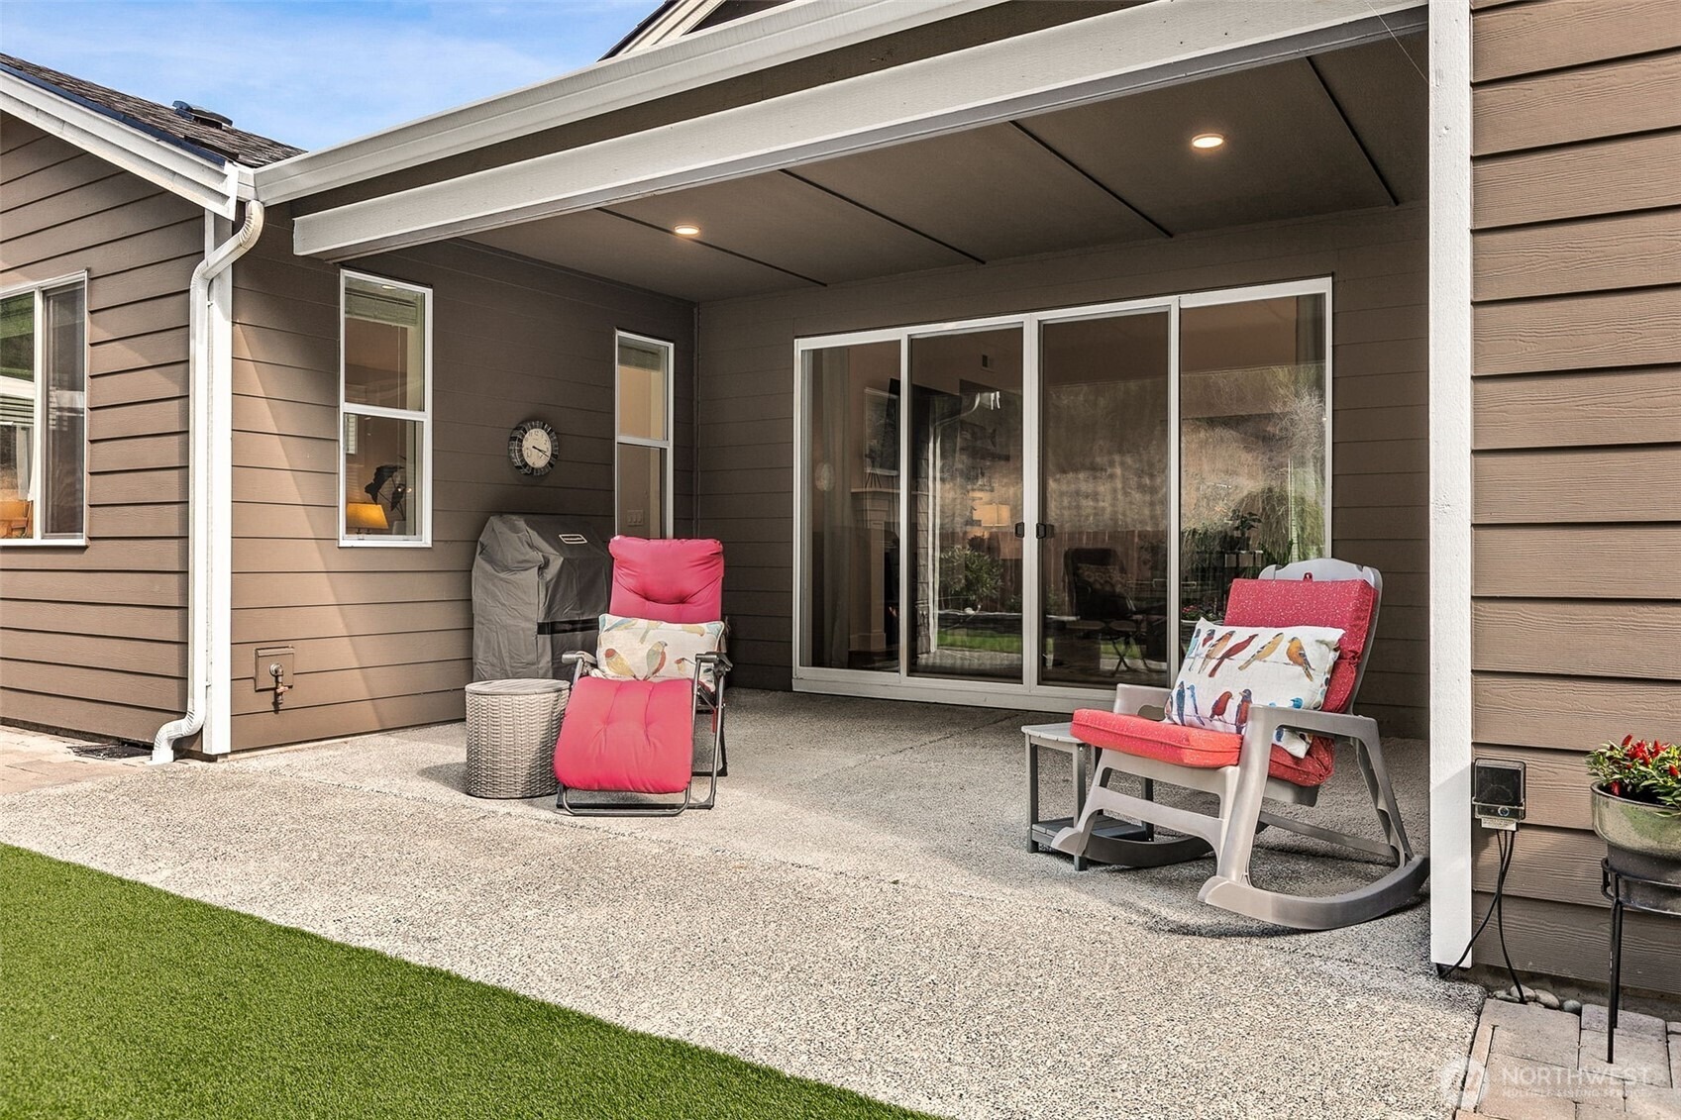
Special seller financing available with low interest and spectacular terms! Welcome to the simple luxury lifestyle found only in the sought-after 55+ community of Ovation at Oak Tree! This Oak model is the largest floor plan in its division, offering 3 bedrooms, a grand entry, open-concept design, soaring ceilings, and a wall of windows that fills the home with natural light while showcasing a private forest backdrop. The resort-inspired primary suite creates the perfect retreat, while the spacious kitchen, dining, and living areas are ideal for entertaining-from the oversized island with counter seating...to the living room with cathedral ceilings and a cozy gas fireplace. Dual sliders lead to a beautifully designed low-maintenance backyard featuring a covered patio, paved walkways, artificial turf with pet relief area, garden space, and drip system. The home also features enhanced climate control with A/C and commercial-grade dual-direction ceiling fan that operates with ultra-quiet performance for year-round comfort. Just steps away, the clubhouse offers endless opportunities to relax and recharge with amenities including pickleball, indoor swimming, fitness studio, spa, dog park, social clubs and more. WOW!
Interior Details
2238
3
1
Has Heating:
Yes
Heating Type:
Heat Pump
Has Cooling:
No
Cooling Type:
N/A
Has Fuel:
Yes
Fuel Type:
Gas
Has Basement:
No
Basement Type:
N/A
Has Flooring:
No
Flooring Type:
Wood (unspecified)
Has Fireplace:
Yes
Fireplace Type:
N/A
Property Details
6228
Yes
Yes
Type:
Garage, Attached
Location:
N/A
Status:
N/A
Number of Spaces:
0
No
No
No
No
Yes
No
No
Construction Details
Ranch
Concrete
N/A
Gable
Concrete
Tax History
Year
Amount
Land
Improvement
Percent Change
Assessment

Average Home Price in 98513
Nearby Properties
Zip Code
Price
Bed
Bath
Sqft
Lot
Sold Date
$604,772
$604,772
3 Beds
3.5 Baths
2,452 Sqft
5,250 Lot (sqft)
Sold 09/16/2026
$683,900
3 Beds
2 Baths
1,920 Sqft
5,025 Lot (sqft)
Sold 05/29/2026
$799,763
$799,763
3 Beds
2.5 Baths
2,110 Sqft
8,961 Lot (sqft)
Sold 05/12/2026
$769,990
$769,990
3 Beds
3 Baths
2,248 Sqft
7,055 Lot (sqft)
Sold 10/18/2026
$816,990
$816,990
3 Beds
3 Baths
2,248 Sqft
6,900 Lot (sqft)
Sold 10/18/2026
$814,999
$814,999
2 Beds
2 Baths
2,095 Sqft
10,580 Lot (sqft)
Sold 10/17/2026
$938,999
$938,999
3 Beds
3 Baths
2,223 Sqft
8,090 Lot (sqft)
Sold 10/17/2026
$729,999
$729,999
2 Beds
2 Baths
1,947 Sqft
6,882 Lot (sqft)
Sold 10/13/2026
$853,999
$853,999
2 Beds
2 Baths
1,963 Sqft
5,273 Lot (sqft)
Sold 09/29/2026