Member Features
Find Real Estate Bargain!
Full foreclosure details
Home value, equity and ownership info
Find homes priced below market
Get full access with a FREE Account
Already a member?
$244,900
Listing Price2beds
2baths
1,519sqft
5,950sqft lot
8508 Arrowhead Dr, Hudson, FL 34667
Member Features
Find Real Estate Bargain!
Full foreclosure details
Home value, equity and ownership info
Find homes priced below market
Get full access with a FREE Account
Already a member?
For Sale
Off Market
Home type
Price / sqft
Year built
Home Details
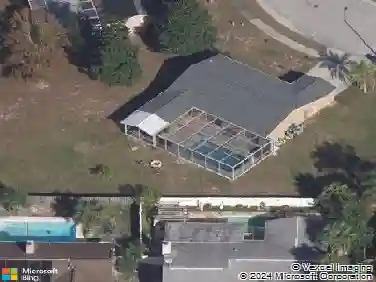
This 2/2/2 split floor plan home is located in Beacon Woods. The home features an L-shape living/dining room with 2 skylights and large windows making it light and bright. All kitchen appliances are stainless steel. The large master bedroom has a walk-in closet and en suite master bath with a step-in shower. The second bedroom has a cedar closet. The inside laundry room has shelving. All appliances are included. The majority of the home is tiled and includes ceiling fans. The roof was replaced in 2023. The 2 car garage has a work area. There is a large tiled screened lanai with a pass-through to the kitchen, as well as a covered patio and a fenced in yard. This home is near a pond. This active golf course community features a heated pool, pickle ball, tennis, basketball, shuffleboard and bocce courts. Beacon Woods is located near to shopping, restaurants, a hospital, Sunwest Beach and Hudson Beach. Schedule a showing today!
Interior Details
1519
2
2
Has Heating:
Yes
Heating Type:
Forced Air With Air Conditioning
Has Cooling:
Yes
Cooling Type:
Central
Has Fuel:
Yes
Fuel Type:
Electric
Has Basement:
No
Basement Type:
N/A
Has Flooring:
No
Flooring Type:
Tile (unspecified)
Has Fireplace:
Yes
Fireplace Type:
N/A
Property Details
5950
No
No
Type:
Driveway Concrete
Location:
N/A
Status:
N/A
Number of Spaces:
0
No
No
No
No
Yes
No
No
Construction Details
N/A
Concrete Block
N/A
Gable/hip
Asphalt
Tax History
Year
Amount
Land
Improvement
Percent Change
Assessment
2019
$1,028
$0
$0
--%
$91,280
2018
$986
$0
$0
--%
$88,690
2017
$976
$14,007
$72,859
--%
$86,866
2016
$686
$0
$0
--%
$65,532
2015
$697
$0
$0
--%
$65,597
2013
$676
$0
$0
--%
$63,606
2012
$680
$0
$0
--%
$66,336

Average Home Price in 34667
Nearby Properties
Zip Code
Price
Bed
Bath
Sqft
Lot
Sold Date
$--
-- Beds
2 Baths
1,734 Sqft
6,800 Lot (sqft)
Sold 10/08/2026
$262,408
-- Beds
2 Baths
1,519 Sqft
19,591 Lot (sqft)
Sold 09/22/2026
$255,889
-- Beds
2 Baths
1,559 Sqft
6,354 Lot (sqft)
Sold 09/22/2026
$235,837
$235,837
-- Beds
2 Baths
1,559 Sqft
6,334 Lot (sqft)
Sold 08/06/2026
$257,759
$257,759
-- Beds
2 Baths
1,616 Sqft
5,103 Lot (sqft)
Sold 06/29/2026
$309,900
$309,900
-- Beds
2 Baths
1,695 Sqft
7,443 Lot (sqft)
Sold 06/11/2026
$242,998
$242,998
-- Beds
2 Baths
1,519 Sqft
6,800 Lot (sqft)
Sold 05/22/2026
$279,000
$279,000
-- Beds
2 Baths
1,519 Sqft
5,700 Lot (sqft)
Sold 10/26/2026
$224,777
$224,777
-- Beds
2 Baths
1,368 Sqft
6,258 Lot (sqft)
Sold 10/27/2026