
Member Features
Find Real Estate Bargain!
Full foreclosure details
Home value, equity and ownership info
Find homes priced below market
Get full access with a FREE Account
Already a member?
$449,000
Listing Price3beds
1baths
1,310sqft
5,000sqft lot
2625 Arnaud Ave, Glenside, PA 19038
Member Features
Find Real Estate Bargain!
Full foreclosure details
Home value, equity and ownership info
Find homes priced below market
Get full access with a FREE Account
Already a member?
For Sale
Off Market
Home type
Price / sqft
Year built
Home Details
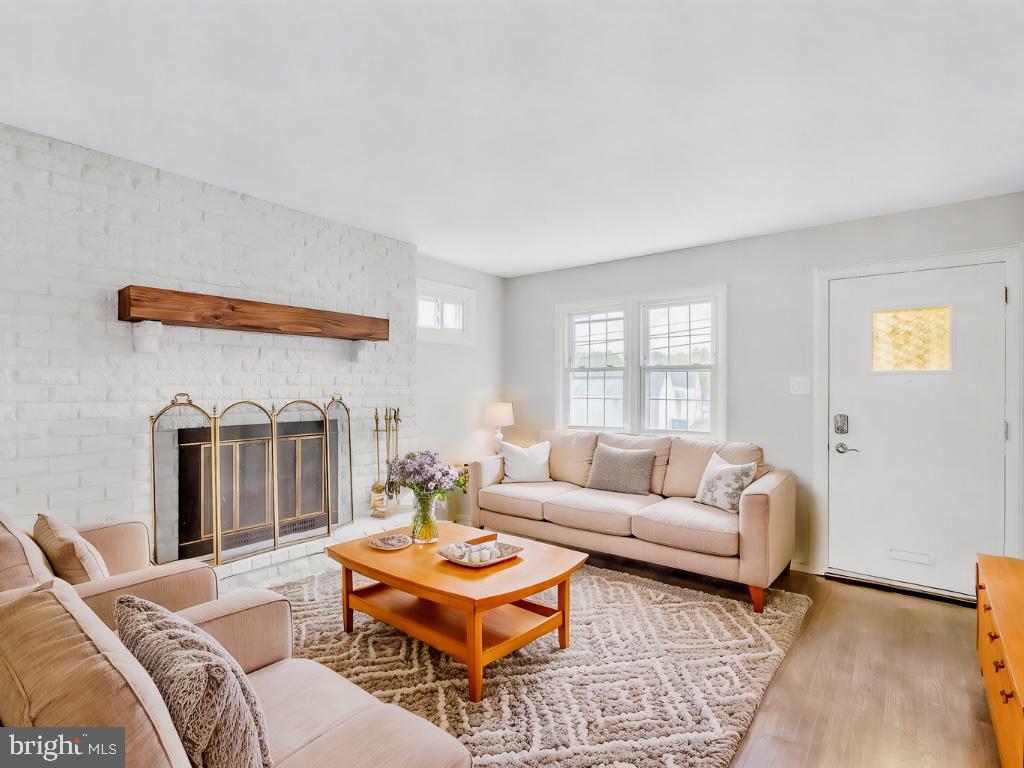
Welcome to this fully remodeled 3-bedroom, 1-bath gem, perfectly located just a short walk from the heart of Glensides lively center, where you can enjoy dining, shopping, and entertainment. Inside, youll find stunning hardwood floors throughout and a completely redesigned kitchen, where a newly opened wall creates a seamless connection to the dining room. The addition of a granite counter bar provides the perfect space for casual dining or simply conversing with family and friends. Enjoy your mornings or evenings in the charming sunroom, perfect for relaxation. The large yard offers plenty of space for outdoor gatherings, gardening, or peaceful retreats. With a full basement offering great potential for additional living space or storage, this home is move-in ready and waiting for you. Energy Savings! Solar Panels PAID off by the Seller. Enjoy the lower energy costs Dont miss the chance to own a beautiful home just steps away from the vibrant Glenside Centerschedule your tour today!
Interior Details
1310
3
1
Has Heating:
Yes
Heating Type:
Central
Has Cooling:
Yes
Cooling Type:
Central
Has Fuel:
Yes
Fuel Type:
Gas
Has Basement:
No
Basement Type:
Full
Has Flooring:
No
Flooring Type:
N/A
Has Fireplace:
Yes
Fireplace Type:
N/A
Property Details
5000
Yes
Yes
Type:
No Garage
Location:
N/A
Status:
N/A
Number of Spaces:
0
N/A
N/A
N/A
N/A
N/A
N/A
N/A
Construction Details
Colonial
Aluminum/vinyl
N/A
N/A
N/A
Tax History
Year
Amount
Land
Improvement
Percent Change
Assessment
2020
$4,502
$0
$0
--%
$112,380
2019
$4,502
$0
$0
--%
$112,380
2018
$4,475
$0
$0
--%
$112,380
2017
$4,369
$0
$0
--%
$112,380
2016
$4,220
$0
$0
--%
$112,380
2014
$3,924
$0
$0
--%
$112,380
2012
$3,845
$0
$0
--%
$112,380

Average Home Price in 19038
Nearby Properties
Zip Code
Price
Bed
Bath
Sqft
Lot
Sold Date
$451,199
$451,199
3 Beds
1 Baths
1,373 Sqft
7,500 Lot (sqft)
Sold 09/16/2026
$452,187
$452,187
3 Beds
1.5 Baths
1,497 Sqft
8,725 Lot (sqft)
Sold 09/16/2026
$402,967
$402,967
3 Beds
1 Baths
1,129 Sqft
4,468 Lot (sqft)
Sold 07/07/2026
$425,000
$425,000
3 Beds
2.5 Baths
1,180 Sqft
5,000 Lot (sqft)
Sold 10/13/2026
$424,900
$424,900
3 Beds
2 Baths
1,238 Sqft
8,800 Lot (sqft)
Sold 10/13/2026
$360,000
$360,000
3 Beds
2 Baths
1,442 Sqft
5,717 Lot (sqft)
Sold 09/29/2026
$404,471
$404,471
3 Beds
1.5 Baths
1,418 Sqft
5,918 Lot (sqft)
Sold 10/13/2026
$303,353
$303,353
4 Beds
2 Baths
1,238 Sqft
8,901 Lot (sqft)
Sold 10/13/2026
$329,900
$329,900
3 Beds
2 Baths
1,430 Sqft
7,500 Lot (sqft)
Sold 09/29/2026






