
Member Features
Find Real Estate Bargain!
Full foreclosure details
Home value, equity and ownership info
Find homes priced below market
Get full access with a FREE Account
Already a member?
$590,000
Listing Price3beds
4baths
2,728sqft
12,632sqft lot
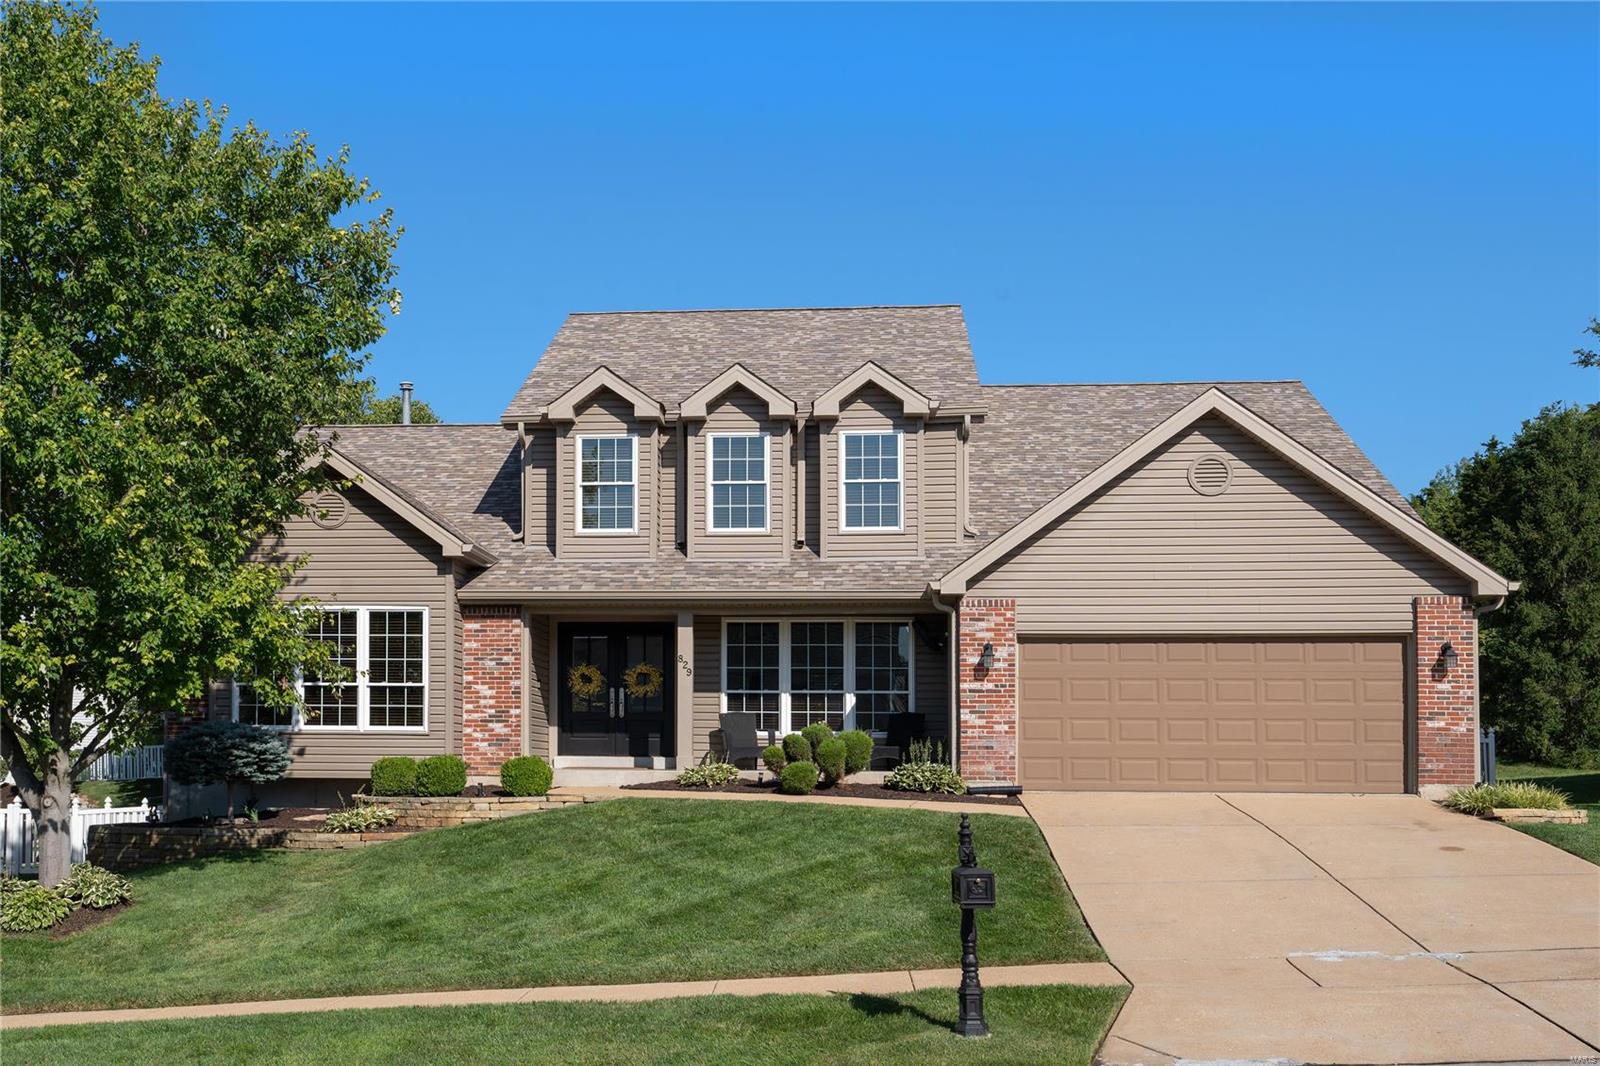
829 Arlington Glen Dr, Fenton, MO 63026
Member Features
Find Real Estate Bargain!
Full foreclosure details
Home value, equity and ownership info
Find homes priced below market
Get full access with a FREE Account
Already a member?
For Sale
Off Market
Home type
Price / sqft
Year built
Home Details
This outstanding home has been extensively and tastefully updated and features premier finishes throughout. The front entry leads to a two-story living room/great room with a magnificent brick fireplace, hardwood floors, and floor-to-ceiling windows. The updated kitchen features a large center island, granite countertops, custom cabinetry & loads of storage space. A first-floor primary bedroom includes a large bathroom with marble floors, glass shower surround & marble vanity. A dining room, bath & laundry room are on this level. The second floor includes 2 bedrooms, a full bath & an open loft seating area. The remarkable lower-level entertaining area includes a spacious granite wet bar, TV viewing area, workout area, billiard room, office & full bath. The professionally landscaped backyard with large patio, mature trees & outdoor lighting creates a perfect oasis for entertaining. This home is located in the Lindbergh School District.
Interior Details
2728
3
4
Has Heating:
Yes
Heating Type:
Yes
Has Cooling:
Yes
Cooling Type:
Central
Has Fuel:
Yes
Fuel Type:
Electric
Has Basement:
No
Basement Type:
Full
Has Flooring:
No
Flooring Type:
N/A
Has Fireplace:
Yes
Fireplace Type:
N/A
Property Details
12632
Yes
Yes
Type:
Garage, Attached
Location:
N/A
Status:
N/A
Number of Spaces:
2
No
No
No
No
Yes
No
No
Construction Details
Conventional
N/A
N/A
N/A
N/A
Tax History
Year
Amount
Land
Improvement
Percent Change
Assessment
2020
$4,790
$14,880
$47,800
--%
$62,680
2019
$4,778
$14,880
$47,800
--%
$62,680
2018
$4,920
$13,000
$47,370
--%
$60,370
2017
$4,868
$13,000
$47,370
--%
$60,370
2016
$4,335
$13,000
$40,790
--%
$53,790
2013
$3,507
$6,690
$40,490
--%
$47,180
2013
$3,507
$6,690
$40,490
--%
$47,180
2012
$3,707
$6,750
$46,230
--%
$52,980

Average Home Price in 63026
Nearby Properties
Zip Code
Price
Bed
Bath
Sqft
Lot
Sold Date
$512,376
4 Beds
3 Baths
2,418 Sqft
13,939 Lot (sqft)
Sold 09/10/2026
$549,653
3 Beds
3.5 Baths
2,707 Sqft
9,148 Lot (sqft)
Sold 09/09/2026
$571,625
5 Beds
3 Baths
2,340 Sqft
11,326 Lot (sqft)
Sold 10/06/2026
$520,951
4 Beds
2.5 Baths
2,638 Sqft
13,068 Lot (sqft)
Sold 10/06/2026
$434,900
$434,900
4 Beds
2.5 Baths
2,478 Sqft
9,148 Lot (sqft)
Sold 07/10/2025




