
Member Features
Find Real Estate Bargain!
Full foreclosure details
Home value, equity and ownership info
Find homes priced below market
Get full access with a FREE Account
Already a member?
$2,000,000
Listing Price4beds
6baths
5,516sqft
11,326sqft lot
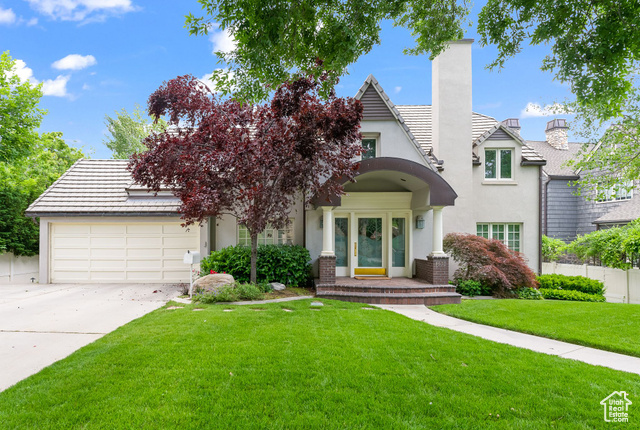
1532 E Arlington Dr, Salt Lake City, UT 84103
Member Features
Find Real Estate Bargain!
Full foreclosure details
Home value, equity and ownership info
Find homes priced below market
Get full access with a FREE Account
Already a member?
For Sale
Off Market
Home type
Price / sqft
Year built
Home Details
Located on Arlington Drive, a picturesque street lined with lush trees in the charming Federal Heights neighborhood, lies a storybook home that perfectly blends traditional charm with modern elegance. The residence with its expansive and thoughtfully designed spaces is truly a rare find. The formal living room has a gas fireplace and built-in bookshelves, creating an elegant atmosphere. The spacious dining room is ideal for entertaining guests. The open family room has floor to ceiling windows that frame a picturesque view of the pool. The seamless indoor-outdoor connection invites natural light to flood the space, creating a bright and airy atmosphere that is perfect for relaxing and entertaining. Adjacent to the family room, the well-appointed kitchen is a culinary dream. It features a large walk-in pantry with washer/ dryer hookups, two dishwashers, stainless appliances, an ice machine and granite countertops. In addition, there is a hallway lined with cupboards, so storage is never an issue. This kitchen also includes a fireplace and an eat-in dining area ideal for casual dining. Completing the main floor is an office with travertine floors and a convenient half bath for guests. The primary suite features a private deck with views of the mountain peaks. The oversized bedroom has a large walk-in closet and a dramatic marble bath with a separate tub and steam shower. The upstairs includes two additional bedrooms, each with charming spaces, and built-ins. Two full baths and
Interior Details
5516
4
6
Has Heating:
Yes
Heating Type:
Central
Has Cooling:
Yes
Cooling Type:
Central
Has Fuel:
No
Fuel Type:
N/A
Has Basement:
No
Basement Type:
Partial
Has Flooring:
No
Flooring Type:
N/A
Has Fireplace:
Yes
Fireplace Type:
N/A
Property Details
11326
Yes
Yes
Type:
Driveway Concrete
Location:
N/A
Status:
N/A
Number of Spaces:
0
No
No
No
No
Yes
No
No
Construction Details
Tudor
Stucco
N/A
N/A
Tile
Tax History
Year
Amount
Land
Improvement
Percent Change
Assessment
2020
$8,391
$0
$0
--%
$686,290
2019
$8,232
$0
$0
--%
$633,490
2017
$8,757
$345,500
$795,500
--%
$1,141,000
2017
$8,757
$345,500
$772,300
--%
$1,117,800
2016
$7,302
$345,500
$539,600
--%
$885,100
2014
$9,665
$0
$0
--%
$1,101,500
2013
$9,056
$0
$0
--%
$987,500
2012
$8,392
$0
$0
--%
$932,100

Average Home Price in 84103
Calculators
Mortgage
Mortgage Calculator
Details for 1532 E ARLINGTON DR
Property Debt
Foreclosure Contact Details
Similar Homes Nearby
Guides for Arlington Dr

The Salt Lake City real estate market is experiencing significant shifts, as average property values have dropped citywide. However, neighbourhood trends vary, with West Valley City seeing a slight rise in property values, while others like North Salt Lake show a decline. This fluctuation highlights the importance of localized analysis in real estate investment.



