
Member Features
Find Real Estate Bargain!
Full foreclosure details
Home value, equity and ownership info
Find homes priced below market
Get full access with a FREE Account
Already a member?
$1,049,000
Listing Price4beds
4baths
2,976sqft
6,890sqft lot
444 Argyle Rd, East Meadow, NY 11554
Member Features
Find Real Estate Bargain!
Full foreclosure details
Home value, equity and ownership info
Find homes priced below market
Get full access with a FREE Account
Already a member?
For Sale
Off Market
Home type
Price / sqft
Year built
Home Details
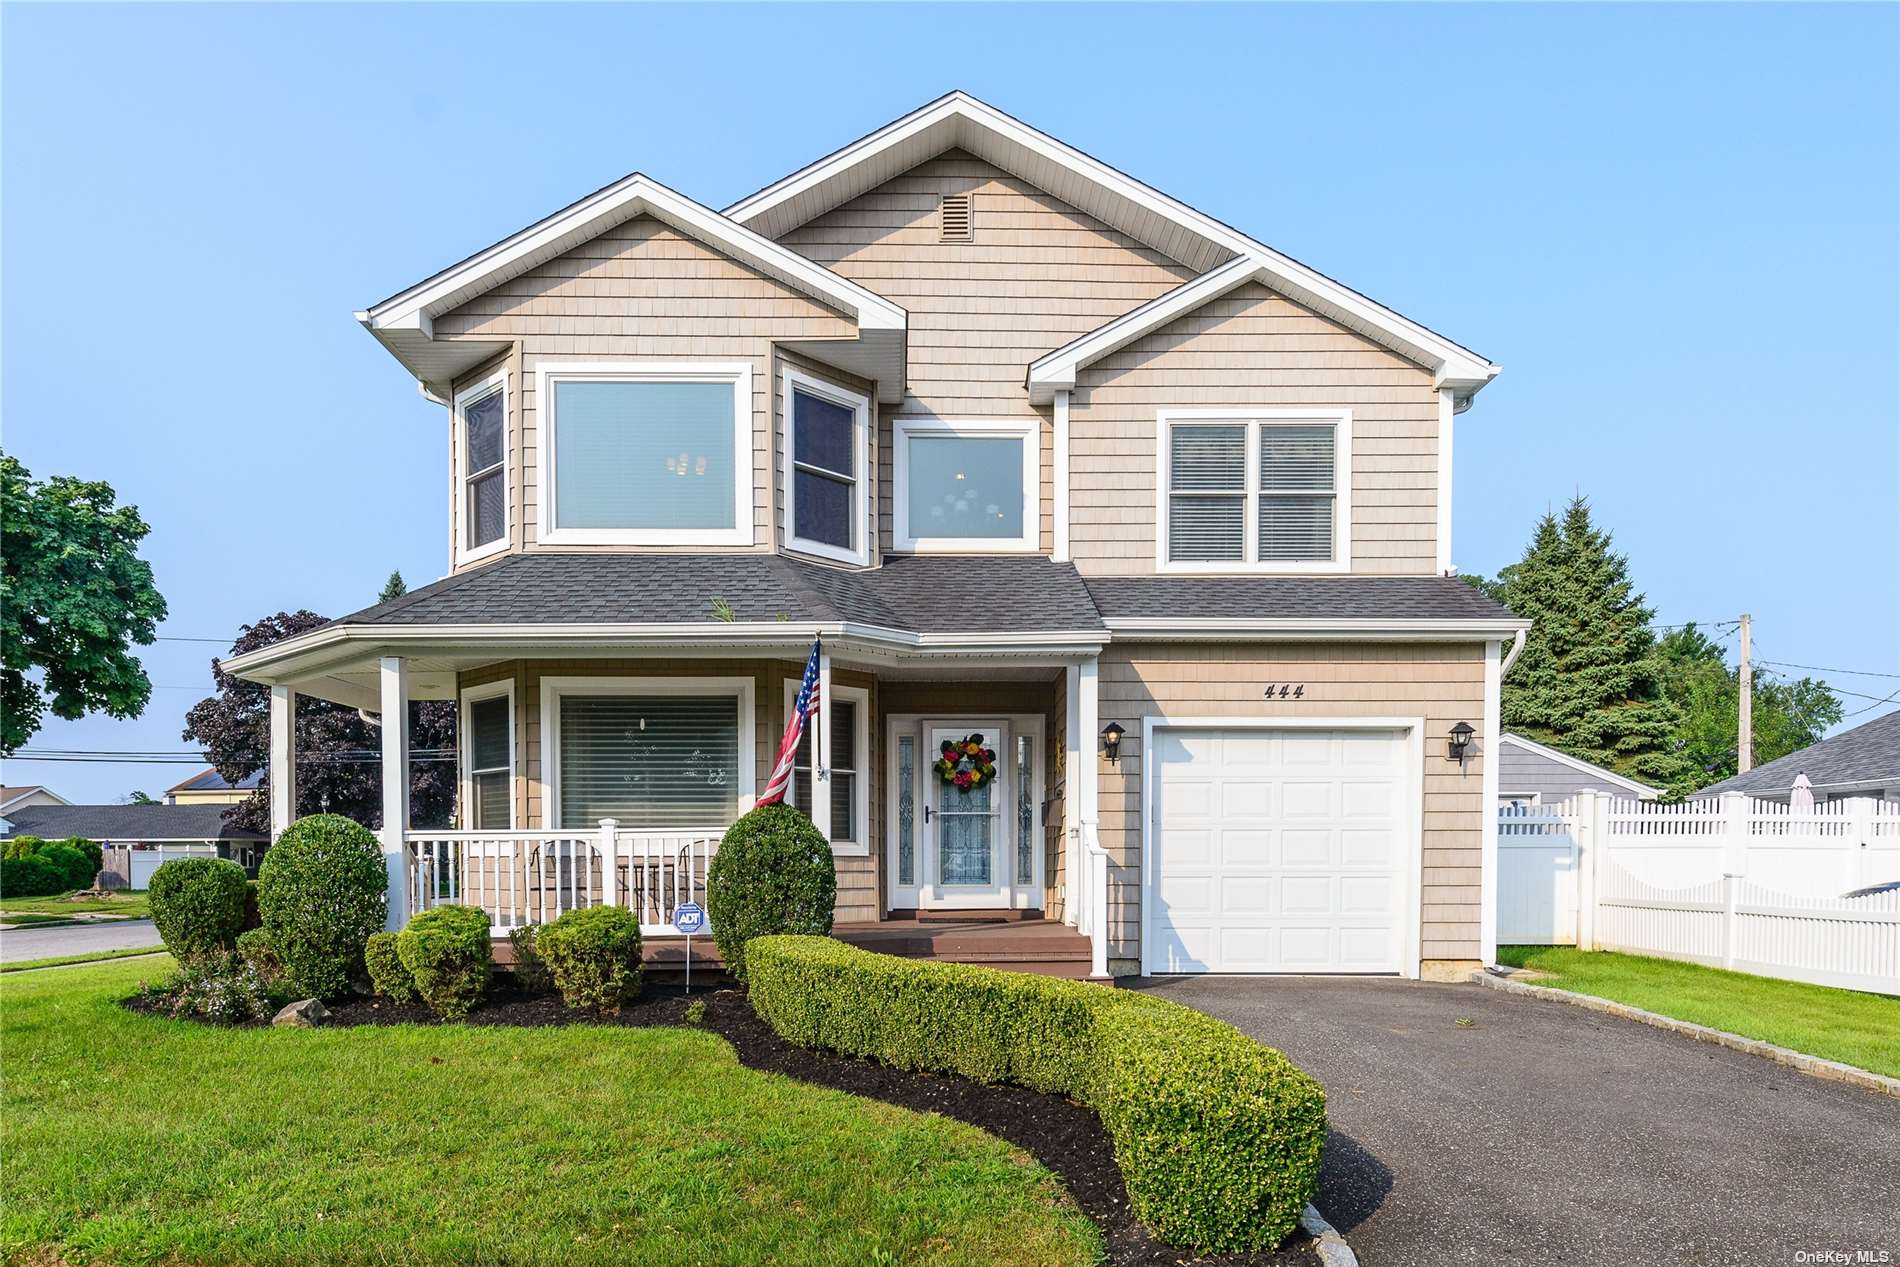
Beautiful, move-in ready classic colonial in East Meadow, tucked away on a neighborhood street, yet close to all central Nassau has to offer. Soaring 2-story foyer leads to formal living room, with bay window that floods the room with light. The formal dining room is spacious. The heart of the home is the huge chef's kitchen and den with fireplace and sliders out to the large back deck and property. There is a full finished basement with half bath and loads of storage closets. The primary suite is entered through double doors and features two walk-in closets, full bath with tub and separate shower and double vanity. There are three additional bedrooms, a full bath and a laundry room. Additional features include: crown moldings, wainscoting, gleaming hardwood floors, central air conditioning, fireplace, tile flooring, wall to wall carpeting, solid wood doors, tile baths. There is a fully fenced rear yard with nice landscaping, large rear deck and front covered porch and inground sprinklers. Centrally located and close to everything!
Interior Details
2976
4
4
Has Heating:
Yes
Heating Type:
Central
Has Cooling:
Yes
Cooling Type:
Central
Has Fuel:
Yes
Fuel Type:
Gas
Has Basement:
No
Basement Type:
N/A
Has Flooring:
No
Flooring Type:
N/A
Has Fireplace:
Yes
Fireplace Type:
N/A
Property Details
6890
Yes
Yes
Type:
Garage, Attached
Location:
N/A
Status:
N/A
Number of Spaces:
1
No
No
No
No
Yes
No
No
Construction Details
Colonial
Aluminum/vinyl
N/A
N/A
N/A
Tax History
Year
Amount
Land
Improvement
Percent Change
Assessment
2019
$20,849
$258
$608
--%
$866
2019
$20,849
$592
$661
--%
$1,253
2018
$19,942
$592
$1,031
--%
$1,623
2016
$8,750
$592
$561
--%
$1,153
2016
$8,750
$592
$0
--%
$592
2014
$7,200
$592
$0
--%
$592
2014
$7,200
$592
$0
--%
$592
2012
$6,605
$592
$103
--%
$695

Average Home Price in 11554
Nearby Properties
Zip Code
Price
Bed
Bath
Sqft
Lot
Sold Date
$1,114,730
$1,114,730
4 Beds
2.5 Baths
2,953 Sqft
6,200 Lot (sqft)
Sold 07/08/2026
$977,118
$977,118
-- Beds
4.5 Baths
3,376 Sqft
10,951 Lot (sqft)
Sold 06/10/2026
$1,090,451
$1,090,451
4 Beds
2.5 Baths
2,942 Sqft
7,200 Lot (sqft)
Sold 06/10/2026
$1,420,043
$1,420,043
-- Beds
3 Baths
3,354 Sqft
10,951 Lot (sqft)
Sold 06/03/2026
$1,799,999
$1,799,999
5 Beds
5 Baths
3,323 Sqft
10,951 Lot (sqft)
Sold 10/05/2026
$1,198,000
$1,198,000
-- Beds
2.5 Baths
2,566 Sqft
6,000 Lot (sqft)
Sold 10/06/2026
$1,120,000
$1,120,000
5 Beds
3 Baths
2,820 Sqft
8,850 Lot (sqft)
Sold 10/05/2026




