
Member Features
Find Real Estate Bargain!
Full foreclosure details
Home value, equity and ownership info
Find homes priced below market
Get full access with a FREE Account
Already a member?
$498,000
Listing Price4beds
2baths
2,243sqft
6,790sqft lot
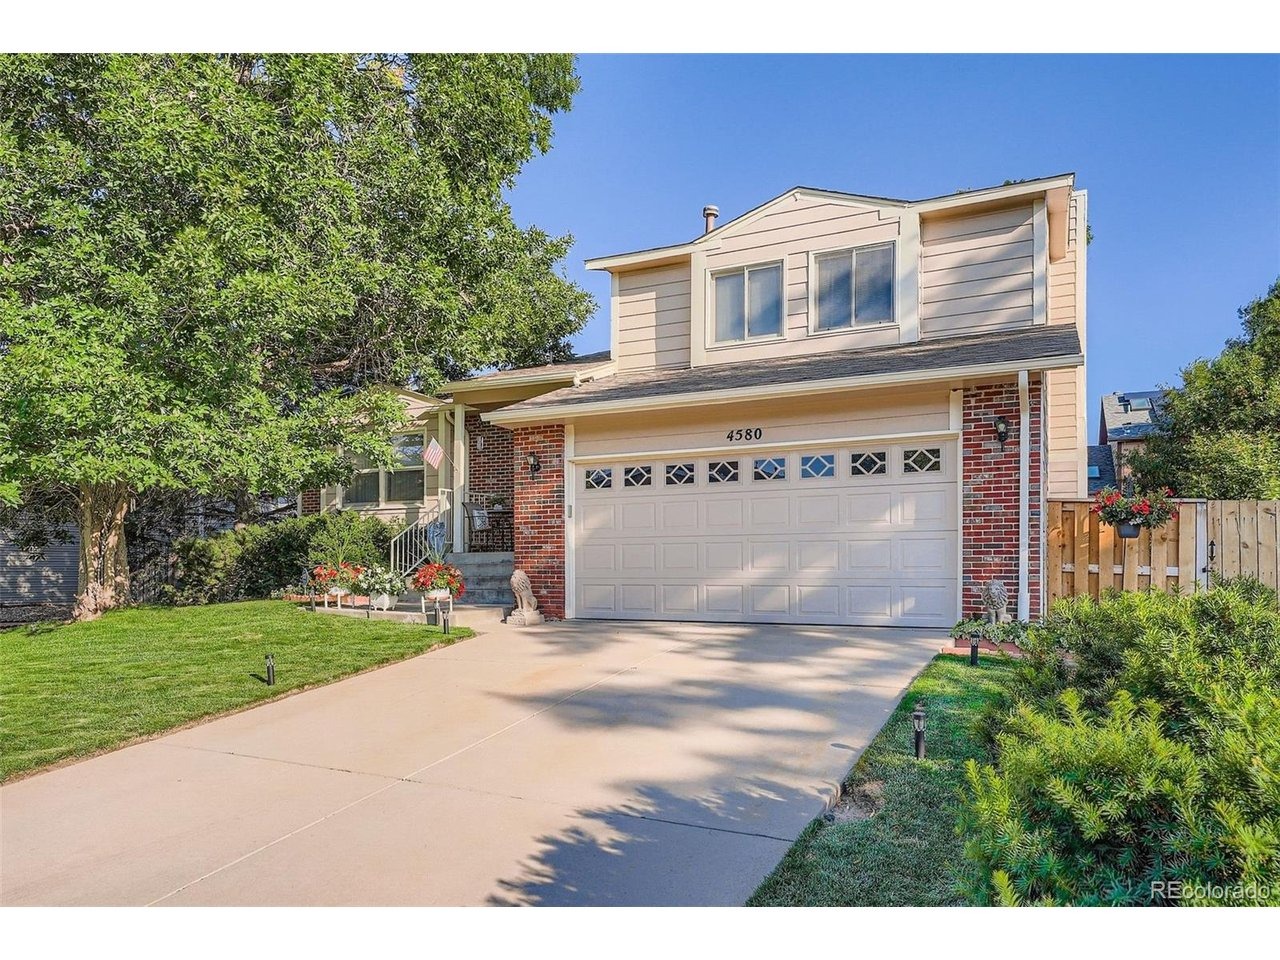
4580 Argonne St, Denver, CO 80249
Member Features
Find Real Estate Bargain!
Full foreclosure details
Home value, equity and ownership info
Find homes priced below market
Get full access with a FREE Account
Already a member?
For Sale
Off Market
Home type
Price / sqft
Year built
Home Details
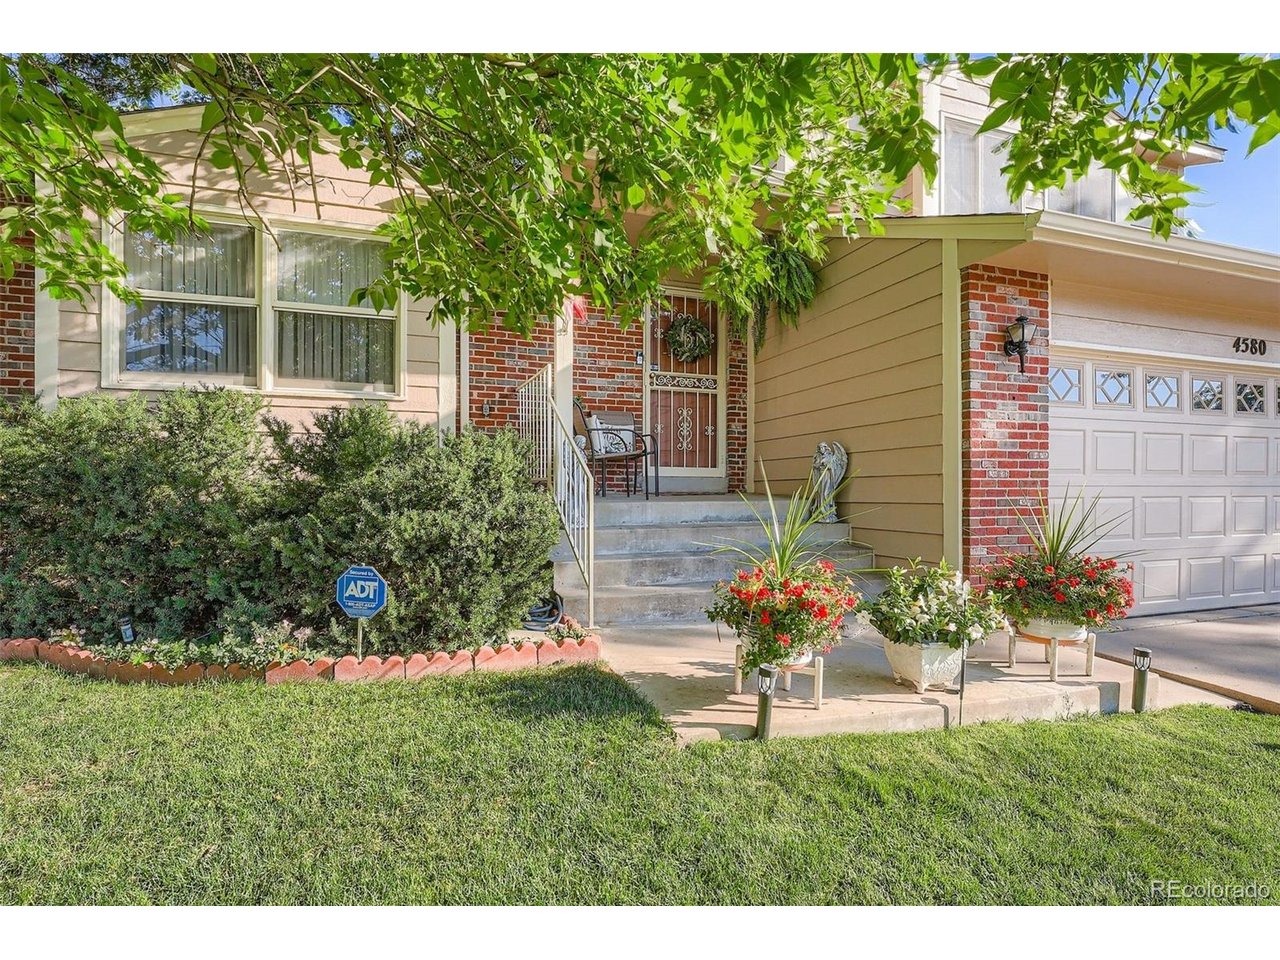
Back on the market and better than ever! This beautifully refreshed home is move-in ready with stylish updates throughout, including brand-new hardwood floors in the living room, dining room, and kitchen. Fresh paint brightens the main living spaces and basement, creating a warm and welcoming feel from the moment you walk in. The updated kitchen shines with brand-new cabinets and a new microwave, while the primary suite offers cozy new carpet for the perfect retreat. Boasting a brand-new electrical panel. The basement has also been updated with brand-new carpet. Come see all the fresh new touches that make this home the perfect place to relax, entertain, and make lasting memories!nn Welcome to this stunning 4-bedroom, 3 Bathroom home, where comfort and elegance meet. As you enter, you'll immediately feel at home, greeted by a cozy fireplace that adds warmth and charm to the spacious living areas. The home features a generous dining room and an inviting family room, ideal for both relaxing and entertaining. The finished basement offers additional living space, perfect for a home theater, gym, or playroom for your growing family. With plenty of windows and sky lights throughout, natural light pours in, enhancing the open airy atmosphere. Gleaming hardwood floors flow throughout the home, adding timeless appeal. The large beautifully manicured backyard is a true retreat, with vibrant flowers and lush greenery that bring the outdoors to life with personalize space. The gourmet ki
Interior Details
2243
4
2
Has Heating:
Yes
Heating Type:
Forced Air With Air Conditioning
Has Cooling:
Yes
Cooling Type:
Central
Has Fuel:
Yes
Fuel Type:
Gas
Has Basement:
No
Basement Type:
Basement (unspecified)
Has Flooring:
No
Flooring Type:
N/A
Has Fireplace:
Yes
Fireplace Type:
N/A
Property Details
6790
No
No
Type:
Garage, Attached
Location:
N/A
Status:
N/A
Number of Spaces:
2
No
No
No
No
Yes
No
No
Construction Details
Tri-level
Combination
N/A
N/A
N/A
Tax History
Year
Amount
Land
Improvement
Percent Change
Assessment
2019
$2,204
$6,178
$17,732
--%
$23,910
2019
$2,204
$6,180
$17,730
--%
$23,910
2018
$1,988
$3,820
$16,580
--%
$20,400
2017
$1,983
$3,820
$16,580
--%
$20,400
2016
$1,683
$3,700
$12,860
--%
$16,560
2014
$1,139
$2,390
$8,660
--%
$11,050
2013
$1,282
$2,388
$8,662
--%
$11,050
2011
$1,212
$2,468
$9,852
--%
$12,320

Average Home Price in 80249
Nearby Properties
Zip Code
Price
Bed
Bath
Sqft
Lot
Sold Date
$477,872
$477,872
3 Beds
2.5 Baths
1,981 Sqft
6,045 Lot (sqft)
Sold 08/07/2026
$638,822
$638,822
3 Beds
3 Baths
2,574 Sqft
8,813 Lot (sqft)
Sold 08/05/2026
$443,775
$443,775
4 Beds
3.5 Baths
2,059 Sqft
5,052 Lot (sqft)
Sold 07/23/2026
$488,046
$488,046
3 Beds
2.5 Baths
2,050 Sqft
6,045 Lot (sqft)
Sold 05/14/2026
$524,665
$524,665
3 Beds
3 Baths
2,566 Sqft
5,244 Lot (sqft)
Sold 05/07/2026
$508,110
$508,110
3 Beds
4 Baths
2,384 Sqft
6,621 Lot (sqft)
Sold 09/29/2026
$474,900
$474,900
2 Beds
3 Baths
2,010 Sqft
5,379 Lot (sqft)
Sold 05/29/2026
$550,000
$550,000
3 Beds
2.5 Baths
2,046 Sqft
5,774 Lot (sqft)
Sold 05/28/2026
$520,000
$520,000
3 Beds
3.5 Baths
2,280 Sqft
6,590 Lot (sqft)
Sold 10/05/2026
Calculators
Mortgage
Mortgage Calculator
Details for 4580 ARGONNE ST
Property Debt
Foreclosure Contact Details
Similar Homes Nearby


Guides for Argonne St

In August 2024, Denver saw a 15% YoY rise in pre-foreclosures. Aurora had a 71% surge from July. Fort Collins showed stability with just 1 case, while Lakewood doubled YoY. Colorado Springs reported a 10% drop YoY. Each city reveals unique housing dynamics in Colorado.



