
Member Features
Find Real Estate Bargain!
Full foreclosure details
Home value, equity and ownership info
Find homes priced below market
Get full access with a FREE Account
Already a member?
$540,000
Listing Price4beds
4baths
2,024sqft
6,790sqft lot
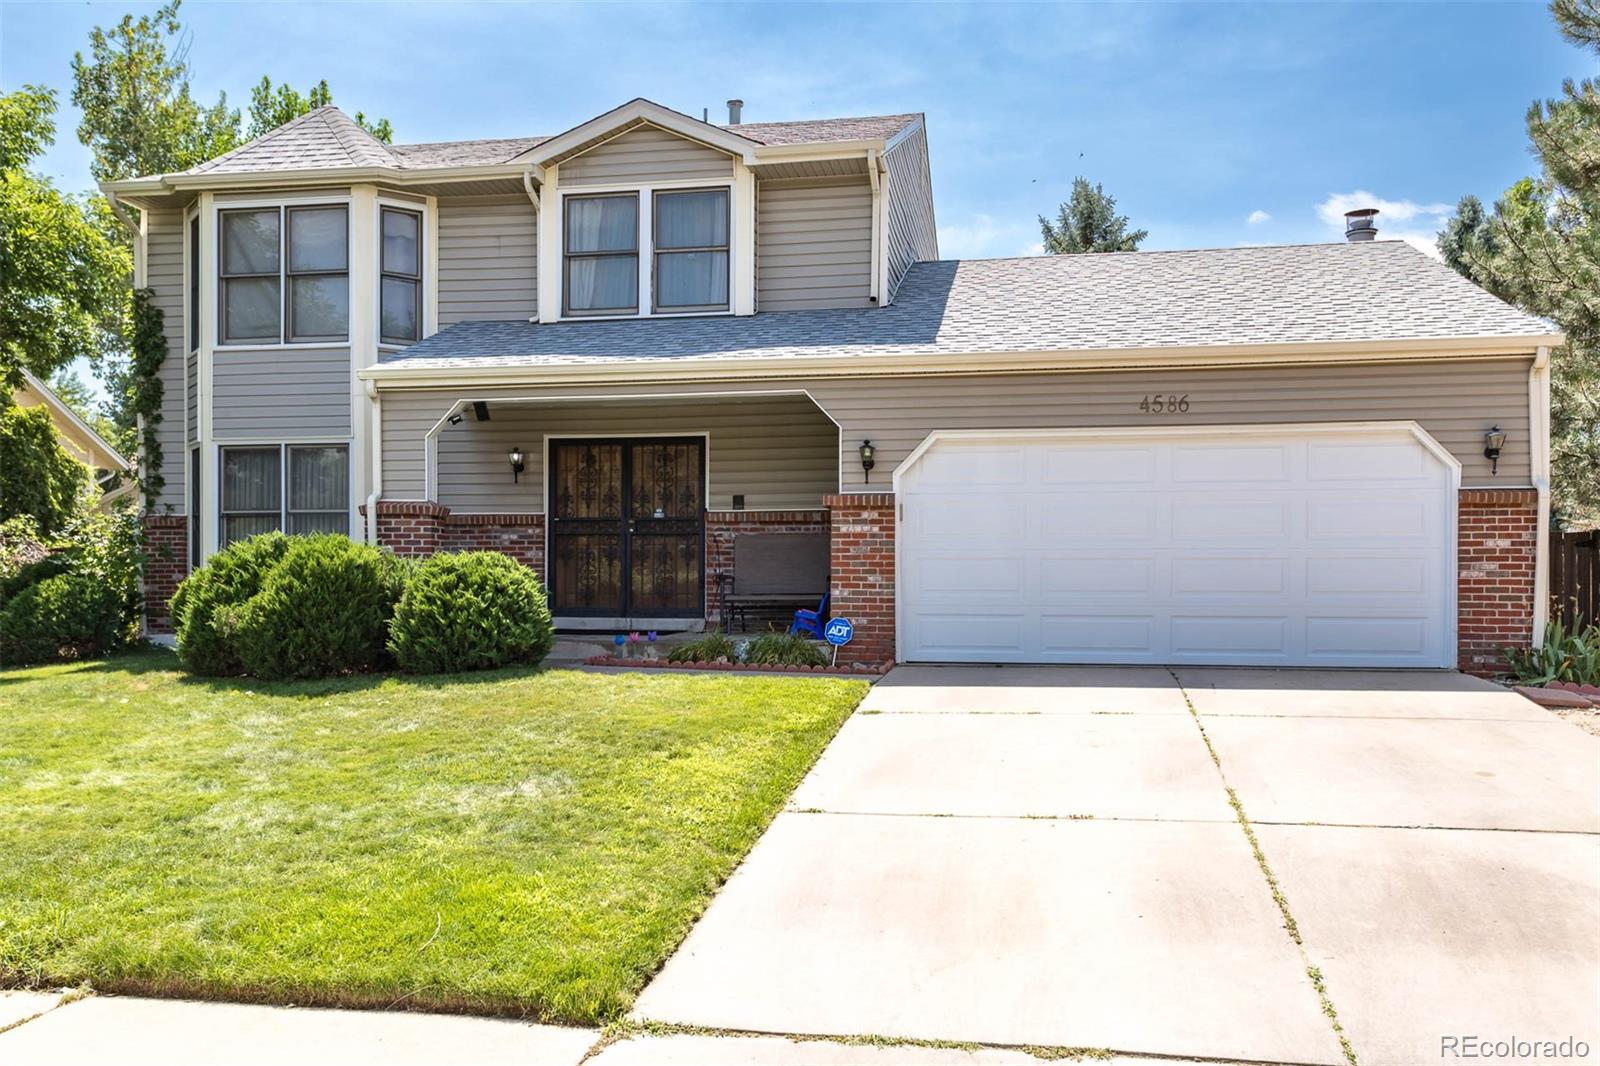
4586 Argonne St, Denver, CO 80249
Member Features
Find Real Estate Bargain!
Full foreclosure details
Home value, equity and ownership info
Find homes priced below market
Get full access with a FREE Account
Already a member?
For Sale
Off Market
Home type
Price / sqft
Year built
Home Details
UPDATED NEW PRICE!! Welcome home! This beautiful 2 story home with a finished basement is move in ready! Prepare to be amazed with the unique and stylish decor! This is pride of ownership at its best! The main floor opens with a double door entry that leads to an open living room, dining room and family room with vaulted ceilings and skylights for plenty of natural light! The kitchen is open and offers plenty of cabinet space and storage with the laundry room just off the kitchen. The breakfast nook leads to the large backyard with a storage shed, dog run, playground and plenty of yard space for your family gatherings. The upstairs boasts of a huge primary bedroom with a five piece bathroom and vaulted ceilings. The secondary bedrooms are spacious with ample closet space. New paint throughout the home adds to the clean and organized feel of this property. A new air conditioner was recently installed. The seller is installing new roof and gutters by the end of September! The basement is finished with a 3/4 bathroom and a conforming bedroom with an egress window. A large open great room has ample space for your workout equipment and entertainment system. This home is a must see! It is conveniently located near schools, shopping, parks, trails, RTD light rail and so much more. Set your showing today! It will not last long!
Interior Details
2024
4
4
Has Heating:
Yes
Heating Type:
Forced Air With Air Conditioning
Has Cooling:
Yes
Cooling Type:
Central
Has Fuel:
Yes
Fuel Type:
Gas
Has Basement:
No
Basement Type:
Basement (unspecified)
Has Flooring:
No
Flooring Type:
N/A
Has Fireplace:
Yes
Fireplace Type:
N/A
Property Details
6790
No
No
Type:
Garage, Attached
Location:
N/A
Status:
N/A
Number of Spaces:
2
No
No
No
No
Yes
No
No
Construction Details
Bi-level
Combination
N/A
N/A
N/A
Tax History
Year
Amount
Land
Improvement
Percent Change
Assessment
2019
$2,327
$6,178
$19,062
--%
$25,240
2019
$2,327
$6,180
$19,060
--%
$25,240
2018
$2,031
$3,820
$17,020
--%
$20,840
2017
$2,026
$3,820
$17,020
--%
$20,840
2016
$1,606
$3,700
$12,110
--%
$15,810
2014
$1,087
$2,390
$8,150
--%
$10,540
2013
$1,223
$2,388
$8,152
--%
$10,540
2011
$1,185
$2,468
$9,582
--%
$12,050

Average Home Price in 80249
Nearby Properties
Zip Code
Price
Bed
Bath
Sqft
Lot
Sold Date
$453,097
$453,097
3 Beds
2.5 Baths
1,803 Sqft
4,370 Lot (sqft)
Sold 09/17/2026
$477,872
$477,872
3 Beds
2.5 Baths
1,981 Sqft
6,045 Lot (sqft)
Sold 08/07/2026
$518,398
$518,398
4 Beds
2.5 Baths
1,850 Sqft
6,750 Lot (sqft)
Sold 07/25/2026
$443,775
$443,775
4 Beds
3.5 Baths
2,059 Sqft
5,052 Lot (sqft)
Sold 07/23/2026
$488,046
$488,046
3 Beds
2.5 Baths
2,050 Sqft
6,045 Lot (sqft)
Sold 05/14/2026
$459,990
$459,990
3 Beds
3 Baths
1,754 Sqft
2,800 Lot (sqft)
Sold 10/13/2026
$455,000
$455,000
3 Beds
2.5 Baths
1,731 Sqft
4,277 Lot (sqft)
Sold 06/08/2026
$550,000
$550,000
3 Beds
2.5 Baths
2,046 Sqft
5,774 Lot (sqft)
Sold 10/13/2026
$469,900
$469,900
3 Beds
2.5 Baths
1,731 Sqft
3,010 Lot (sqft)
Sold 09/29/2026
Calculators
Mortgage
Mortgage Calculator
Details for 4586 ARGONNE ST
Property Debt
Foreclosure Contact Details
Similar Homes Nearby



Guides for Argonne St

In August 2024, Denver saw a 15% YoY rise in pre-foreclosures. Aurora had a 71% surge from July. Fort Collins showed stability with just 1 case, while Lakewood doubled YoY. Colorado Springs reported a 10% drop YoY. Each city reveals unique housing dynamics in Colorado.



