Member Features
Find Real Estate Bargain!
Full foreclosure details
Home value, equity and ownership info
Find homes priced below market
Get full access with a FREE Account
Already a member?
$229,500
Listing Price3beds
1baths
1,260sqft
6,011sqft lot
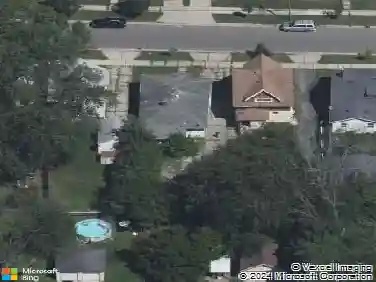
860 Ardmore Street Se, Grand Rapids, MI 49507
Member Features
Find Real Estate Bargain!
Full foreclosure details
Home value, equity and ownership info
Find homes priced below market
Get full access with a FREE Account
Already a member?
For Sale
Off Market
Home type
Price / sqft
Year built
Home Details
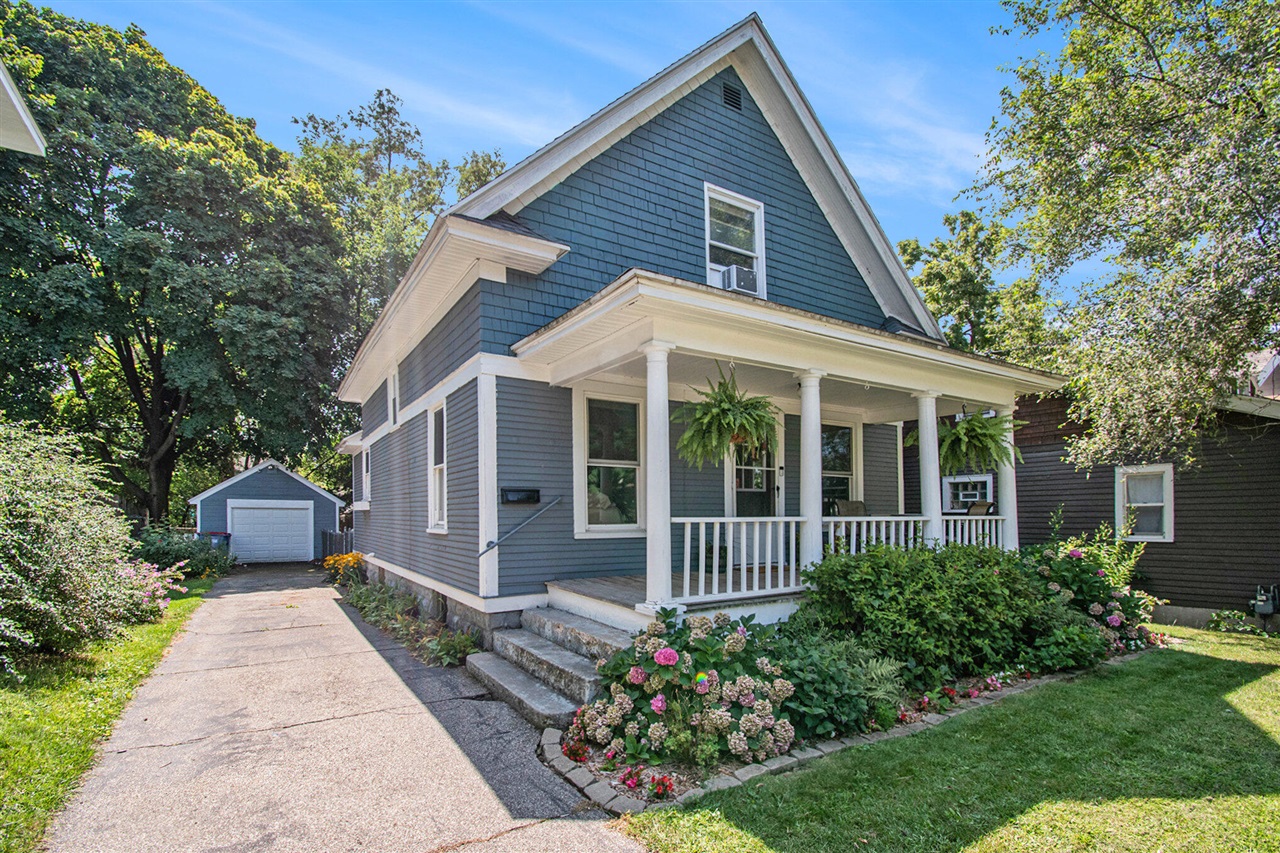
Welcome to 860 Ardmore. A wonderfully cared for home in the heart of Southeast Grand Rapids. Set back off the street, an inviting front porch draws you in with nicely placed landscaping. Through the front door, a spacious living area which flows effortlessly into a formal dining space, paired with a bright and airy 3 seasons room. The large kitchen, mudroom off rear entry, and a main level bedroom finish off the first floor. Upstairs leads to a nice landing area, accompanied by another bedroom, recently remodeled full bath and a large primary bedroom with matching closets. Full basement with laundry and storage. Out back host's a deck leading to a fully fenced in functional yard space, perfect for entertaining. 1-stall extra deep garage. Come see this well maintained home today!
Interior Details
1260
3
1
Has Heating:
Yes
Heating Type:
Forced Air With Air Conditioning
Has Cooling:
Yes
Cooling Type:
N/A
Has Fuel:
Yes
Fuel Type:
Gas
Has Basement:
No
Basement Type:
Basement (unspecified)
Has Flooring:
No
Flooring Type:
N/A
Has Fireplace:
Yes
Fireplace Type:
N/A
Property Details
6011
No
No
Type:
N/A
Location:
N/A
Status:
N/A
Number of Spaces:
N/A
N/A
N/A
N/A
N/A
N/A
N/A
N/A
Construction Details
N/A
N/A
N/A
Gable
N/A
Tax History
Year
Amount
Land
Improvement
Percent Change
Assessment
2019
$1,545
$0
$0
--%
$58,800
2019
$1,545
$0
$0
--%
$52,200
2016
$1,657
$0
$0
--%
$42,900
2017
$1,649
$0
$0
--%
$40,700
2014
$1,544
$0
$0
--%
$36,700
2014
$1,544
$0
$0
--%
$30,400
2012
$1,012
$0
$0
--%
$31,300
2012
$961
$0
$0
--%
$32,300

Average Home Price in 49507
Nearby Properties
Zip Code
Price
Bed
Bath
Sqft
Lot
Sold Date
$221,037
4 Beds
1 Baths
1,198 Sqft
6,926 Lot (sqft)
Sold 10/16/2026
$260,902
-- Beds
1.5 Baths
1,332 Sqft
4,356 Lot (sqft)
Sold 10/10/2026
$278,867
2 Beds
1.5 Baths
1,187 Sqft
5,097 Lot (sqft)
Sold 09/30/2026
$199,606
-- Beds
1 Baths
1,104 Sqft
4,704 Lot (sqft)
Sold 09/26/2026
$316,000
3 Beds
1.5 Baths
1,430 Sqft
5,227 Lot (sqft)
Sold 09/18/2026
$291,232
$291,232
4 Beds
1.5 Baths
1,248 Sqft
5,837 Lot (sqft)
Sold 08/21/2026
$300,560
3 Beds
1 Baths
1,152 Sqft
5,140 Lot (sqft)
Sold 05/19/2026
$306,296
-- Beds
1.5 Baths
1,405 Sqft
7,187 Lot (sqft)
Sold 10/13/2026
$321,420
3 Beds
1.5 Baths
1,164 Sqft
5,140 Lot (sqft)
Sold 10/13/2026