Member Features
Find Real Estate Bargain!
Full foreclosure details
Home value, equity and ownership info
Find homes priced below market
Get full access with a FREE Account
Already a member?
$207,555
Listing Price3beds
1.5baths
1,269sqft
6,500sqft lot
1041 Ardmore Manor Dr, Pittsburgh, PA 15221
Member Features
Find Real Estate Bargain!
Full foreclosure details
Home value, equity and ownership info
Find homes priced below market
Get full access with a FREE Account
Already a member?
For Sale
Home type
Price / sqft
Year built
Home Details
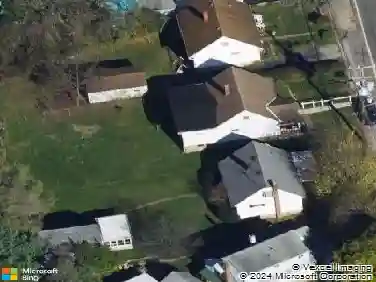
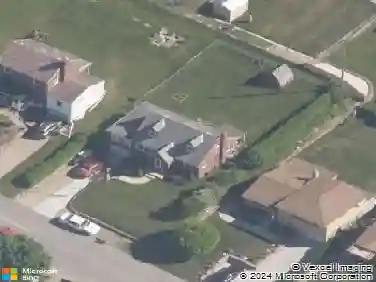
Beautifully updated 3-bedroom multi-level brick home offering style, space, and functionality throughout. The home features brand-new carpet, newly replaced kitchen and dining room flooring, and fresh paint in every room. The open-concept main level is perfect for everyday living and entertaining, complemented by stainless steel appliances, updated light fixtures and generous natural light.nAll bedrooms offer large closet space, while the finished basement adds exceptional versatility with a cozy fireplace, wet bar, and convenient half bath. Ideal for a game room, entertaining area, or additional living space. Step outside from the lower level to a covered back porch overlooking the backyard, complete with a deck and outdoor shed for added storage.nA move-in-ready home with thoughtful updates and multiple living areas on a quiet street, with a great sized yard and privacy. This one will check all the boxes!!
Interior Details
1269
3
1.5
Has Heating:
Yes
Heating Type:
Central
Has Cooling:
Yes
Cooling Type:
Central
Has Fuel:
No
Fuel Type:
N/A
Has Basement:
No
Basement Type:
Full
Has Flooring:
No
Flooring Type:
N/A
Has Fireplace:
Yes
Fireplace Type:
N/A
Property Details
6500
No
No
Type:
Garage, Attached
Location:
N/A
Status:
N/A
Number of Spaces:
1
N/A
N/A
N/A
N/A
N/A
N/A
N/A
Construction Details
Split Level
Brick
N/A
N/A
Other (not Classified)
Tax History
Year
Amount
Land
Improvement
Percent Change
Assessment
2020
$2,428
$15,500
$46,700
--%
$62,200
2018
$2,381
$15,500
$46,700
--%
$62,200
2017
$2,381
$15,500
$46,700
--%
$62,200
2017
$2,381
$15,500
$46,700
--%
$62,200
2016
$2,185
$15,500
$46,700
--%
$62,200
2014
$2,185
$15,500
$46,700
--%
$62,200
2012
$2,863
$12,700
$49,000
--%
$61,700

Average Home Price in 15221
Nearby Properties
Zip Code
Price
Bed
Bath
Sqft
Lot
Sold Date
$220,465
3 Beds
1 Baths
1,370 Sqft
3,300 Lot (sqft)
Sold 09/16/2026
$201,309
2 Beds
1 Baths
1,380 Sqft
4,950 Lot (sqft)
Sold 07/07/2026
$155,000
$155,000
2 Beds
1 Baths
1,144 Sqft
3,300 Lot (sqft)
Sold 10/13/2026
$175,000
3 Beds
2 Baths
1,320 Sqft
8,580 Lot (sqft)
Sold 10/12/2026
$175,388
3 Beds
1 Baths
1,120 Sqft
3,300 Lot (sqft)
Sold 10/13/2026
$230,000
3 Beds
2 Baths
1,409 Sqft
7,623 Lot (sqft)
Sold 10/13/2026
$269,900
$269,900
3 Beds
2 Baths
1,392 Sqft
3,300 Lot (sqft)
Sold 10/13/2026
$169,900
$169,900
3 Beds
2 Baths
1,358 Sqft
5,272 Lot (sqft)
Sold 09/29/2026
$175,000
$175,000
2 Beds
2 Baths
1,260 Sqft
2,419 Lot (sqft)
Sold 10/13/2026