Member Features
Find Real Estate Bargain!
Full foreclosure details
Home value, equity and ownership info
Find homes priced below market
Get full access with a FREE Account
Already a member?
$360,000
Listing Price3beds
2baths
1,794sqft
5,489sqft lot
1413 Archway Ct, Justin, TX 76247
Member Features
Find Real Estate Bargain!
Full foreclosure details
Home value, equity and ownership info
Find homes priced below market
Get full access with a FREE Account
Already a member?
For Sale
Off Market
Home type
Price / sqft
Year built
Home Details
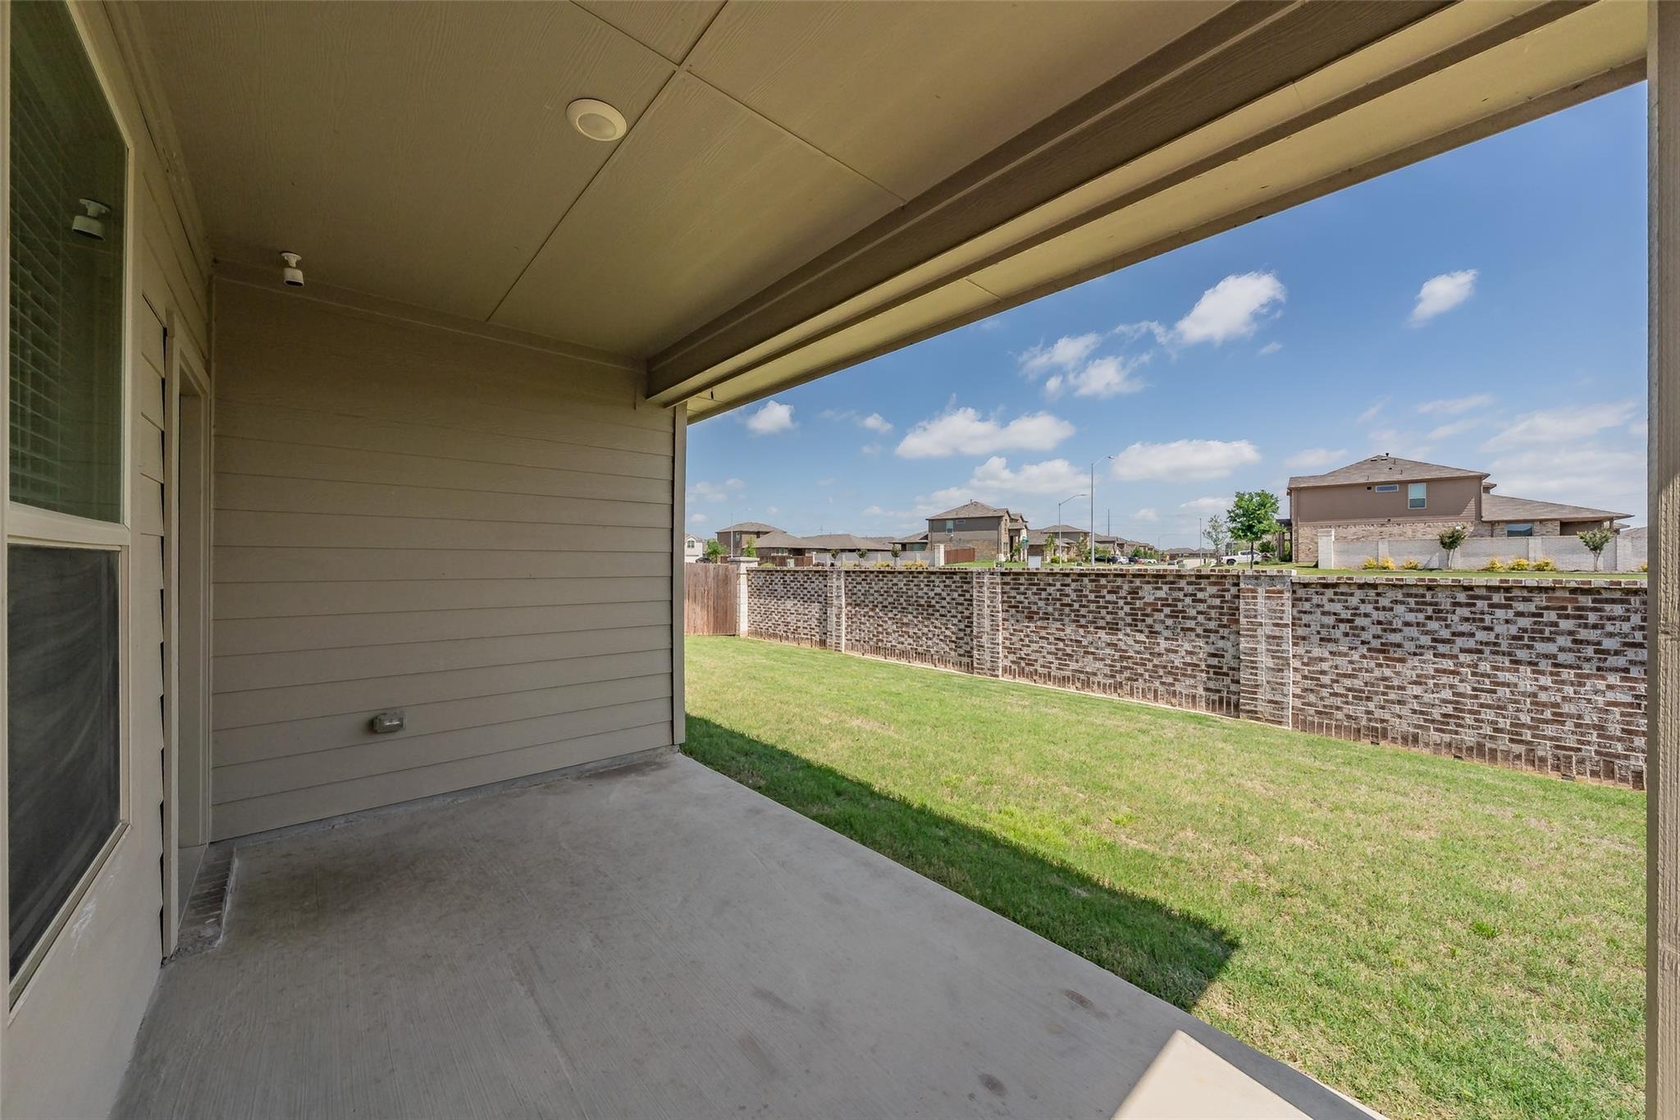
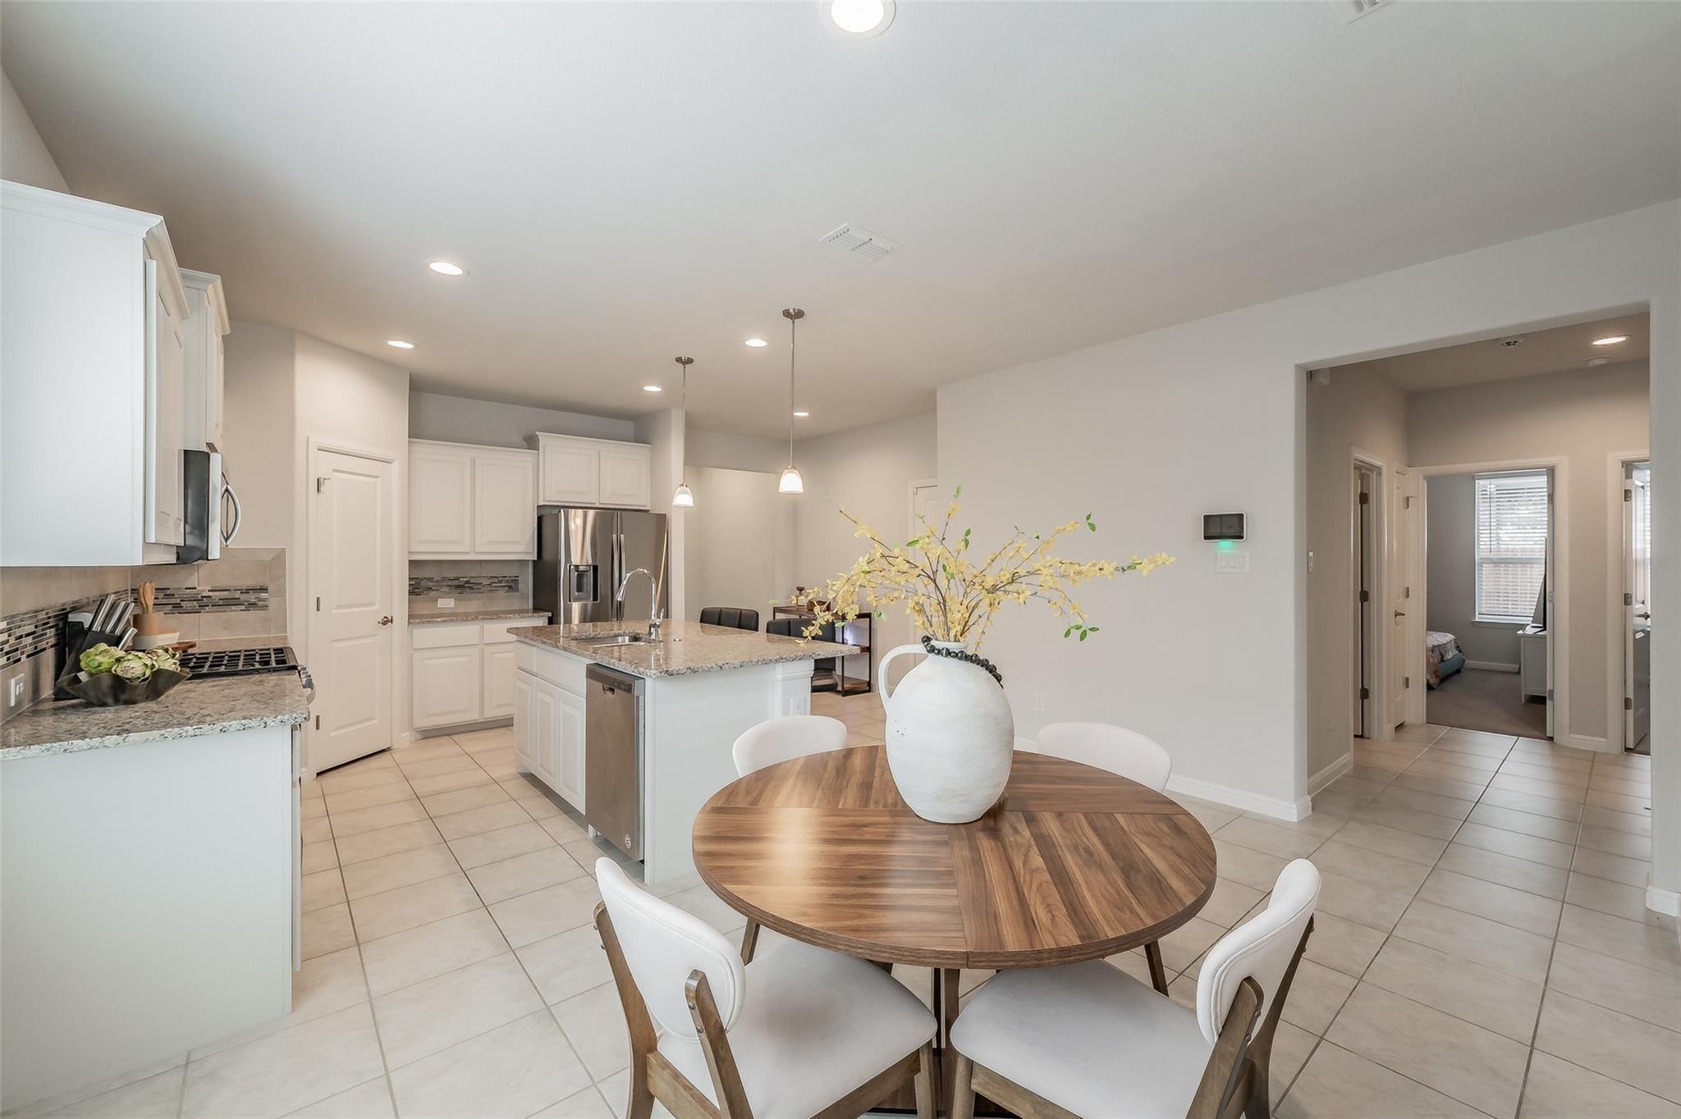
Welcome to 1413 Archway Court in Trails of Elizabeth Creek, a move-in ready home offering the perfect blend of comfort, functionality, and energy efficiency. Located on a quiet cul-de-sac with no rear neighbor, this well-maintained DR Horton home features 3 bedrooms, 2 bathrooms, plus a private study that can easily serve as a home office, playroom, or optional 4th bedroom. The open-concept floorplan is designed for everyday living and entertaining, with a spacious kitchen overlooking the dining and living areas. Large windows bring in abundant natural light, creating a warm and inviting atmosphere throughout the home. One of the homes most valuable upgrades is the paid-off solar panel system, providing significant monthly utility savings. The seller has uploaded the previous 12 months of electric bills to MLS so buyers can review the savings firsthand. Enjoy added privacy in the backyard with no rear neighbor, while the covered front porch offers a welcoming place to relax and unwind. Located within Northwest ISD, Hatfield Elementary is conveniently located within the community. Residents of Trails of Elizabeth Creek enjoy outstanding neighborhood amenities, including a resort-style pool, lazy river, splash pad, parks, playgrounds, walking trails, clubhouse, and community gathering spaces. Unlike many surrounding neighborhoods, this community has NO MUD, NO PUD, and NO PID tax, helping reduce monthly ownership costs. If youre searching for a home with a flexible floorplan, p
Interior Details
1794
3
2
Has Heating:
Yes
Heating Type:
Central
Has Cooling:
Yes
Cooling Type:
Central
Has Fuel:
No
Fuel Type:
N/A
Has Basement:
No
Basement Type:
N/A
Has Flooring:
No
Flooring Type:
N/A
Has Fireplace:
Yes
Fireplace Type:
N/A
Property Details
5489
No
No
Type:
Garage, Attached
Location:
N/A
Status:
N/A
Number of Spaces:
2
No
No
No
No
Yes
No
No
Construction Details
N/A
Brick Veneer
N/A
Hip
Composition Shingle
Tax History
Year
Amount
Land
Improvement
Percent Change
Assessment

Average Home Price in 76247