
Member Features
Find Real Estate Bargain!
Full foreclosure details
Home value, equity and ownership info
Find homes priced below market
Get full access with a FREE Account
Already a member?
$410,500
Listing Price4beds
2.5baths
2,317sqft
10,324sqft lot
4901 Arbuckle Dr, Edmond, OK 73025
Member Features
Find Real Estate Bargain!
Full foreclosure details
Home value, equity and ownership info
Find homes priced below market
Get full access with a FREE Account
Already a member?
For Sale
Off Market
Home type
Price / sqft
Year built
Home Details
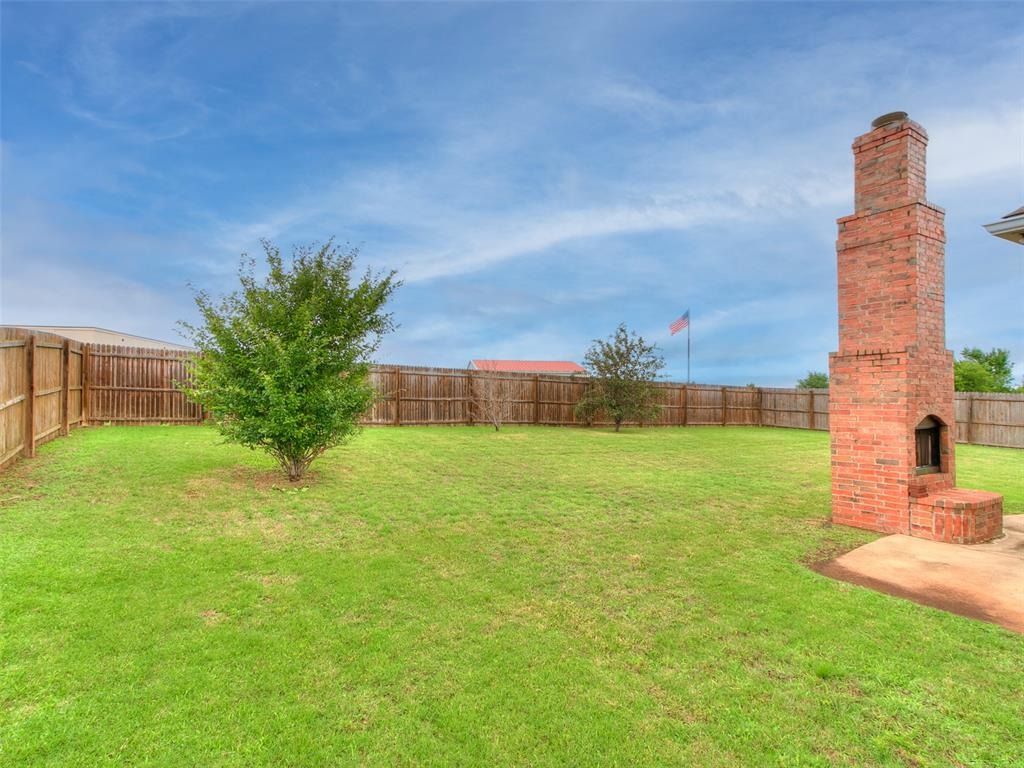
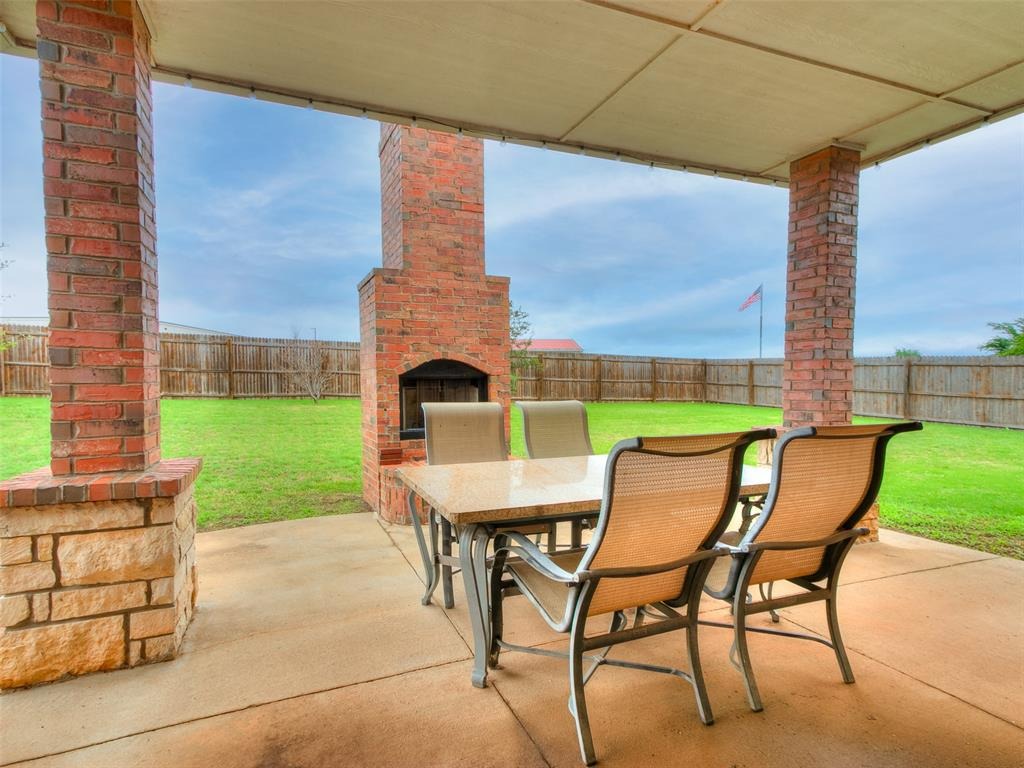
Welcome home to 4901 Arbuckle Dr., nestled in one of Edmonds most sought-after neighborhoods, where comfort, warmth, and everyday convenience come together beautifully. This lovingly home offers 3 spacious bedrooms, 2.5 baths, study, bonus room, and a 3-car garage, all thoughtfully designed with an open-concept layout that makes life feel easy and connected. Whether you're hosting family gatherings, enjoying a quiet evening in, or sharing meals around the table, the inviting living spaces and natural light create a cozy atmosphere that instantly feels like home. Each bedroom offers generous space to unwind, and the primary suite provides a peaceful retreat at the end of the day. Step outside to enjoy your patio and outdoor fireplace. Youll also love being part of a welcoming community that features a beautiful neighborhood pool, the perfect place to cool off on warm Oklahoma days, meet neighbors, and make lasting memories. Located in the highly regarded Edmond Public Schools district, this home is served by: Cross Timbers Elementary School, Cheyenne Middle School, and North High School. 4901 Arbuckle Dr. isnt just a house its a place to settle in, slow down, and feel right at home.
Interior Details
2317
4
2.5
Has Heating:
Yes
Heating Type:
Central
Has Cooling:
Yes
Cooling Type:
Central
Has Fuel:
No
Fuel Type:
N/A
Has Basement:
No
Basement Type:
N/A
Has Flooring:
No
Flooring Type:
N/A
Has Fireplace:
Yes
Fireplace Type:
N/A
Property Details
10324
No
No
Type:
Garage, Attached
Location:
N/A
Status:
N/A
Number of Spaces:
2
No
No
No
No
Yes
No
No
Construction Details
N/A
Combination
N/A
Hip
Composition Shingle
Tax History
Year
Amount
Land
Improvement
Percent Change
Assessment
2020
$3,530
$5,812
$27,683
--%
$33,495
2019
$3,448
$5,812
$26,748
--%
$32,560
2018
$3,334
$5,812
$25,483
--%
$31,295
2017
$3,354
$5,812
$25,812
--%
$31,624
2016
$3,312
$5,085
$26,209
--%
$31,294
2014
$3,077
$4,926
$24,225
--%
$29,151
2013
$135
$1,281
$0
--%
$1,281
2012
$135
$1,281
$0
--%
$1,281

Average Home Price in 73025
Nearby Properties
Zip Code
Price
Bed
Bath
Sqft
Lot
Sold Date
$350,998
$350,998
4 Beds
2.5 Baths
2,243 Sqft
9,017 Lot (sqft)
Sold 07/31/2026
$487,699
$487,699
5 Beds
3 Baths
2,470 Sqft
7,144 Lot (sqft)
Sold 07/07/2026
$445,371
$445,371
4 Beds
2 Baths
2,462 Sqft
12,763 Lot (sqft)
Sold 05/14/2026
$452,346
3 Beds
2.5 Baths
2,320 Sqft
11,282 Lot (sqft)
Sold 04/29/2026
$399,000
4 Beds
3 Baths
2,147 Sqft
7,710 Lot (sqft)
Sold 09/29/2026
$375,000
$375,000
3 Beds
2.5 Baths
2,137 Sqft
7,144 Lot (sqft)
Sold 10/05/2026
$374,900
$374,900
4 Beds
3 Baths
2,250 Sqft
7,579 Lot (sqft)
Sold 10/05/2026
$410,000
$410,000
3 Beds
2 Baths
2,092 Sqft
108,029 Lot (sqft)
Sold 10/05/2026
$434,607
4 Beds
2 Baths
2,628 Sqft
9,627 Lot (sqft)
Sold 10/06/2026







