

Member Features
Find Real Estate Bargain!
Full foreclosure details
Home value, equity and ownership info
Find homes priced below market
Get full access with a FREE Account
Already a member?
$1,150,000
Listing Price3beds
3baths
3,773sqft
39,878sqft lot
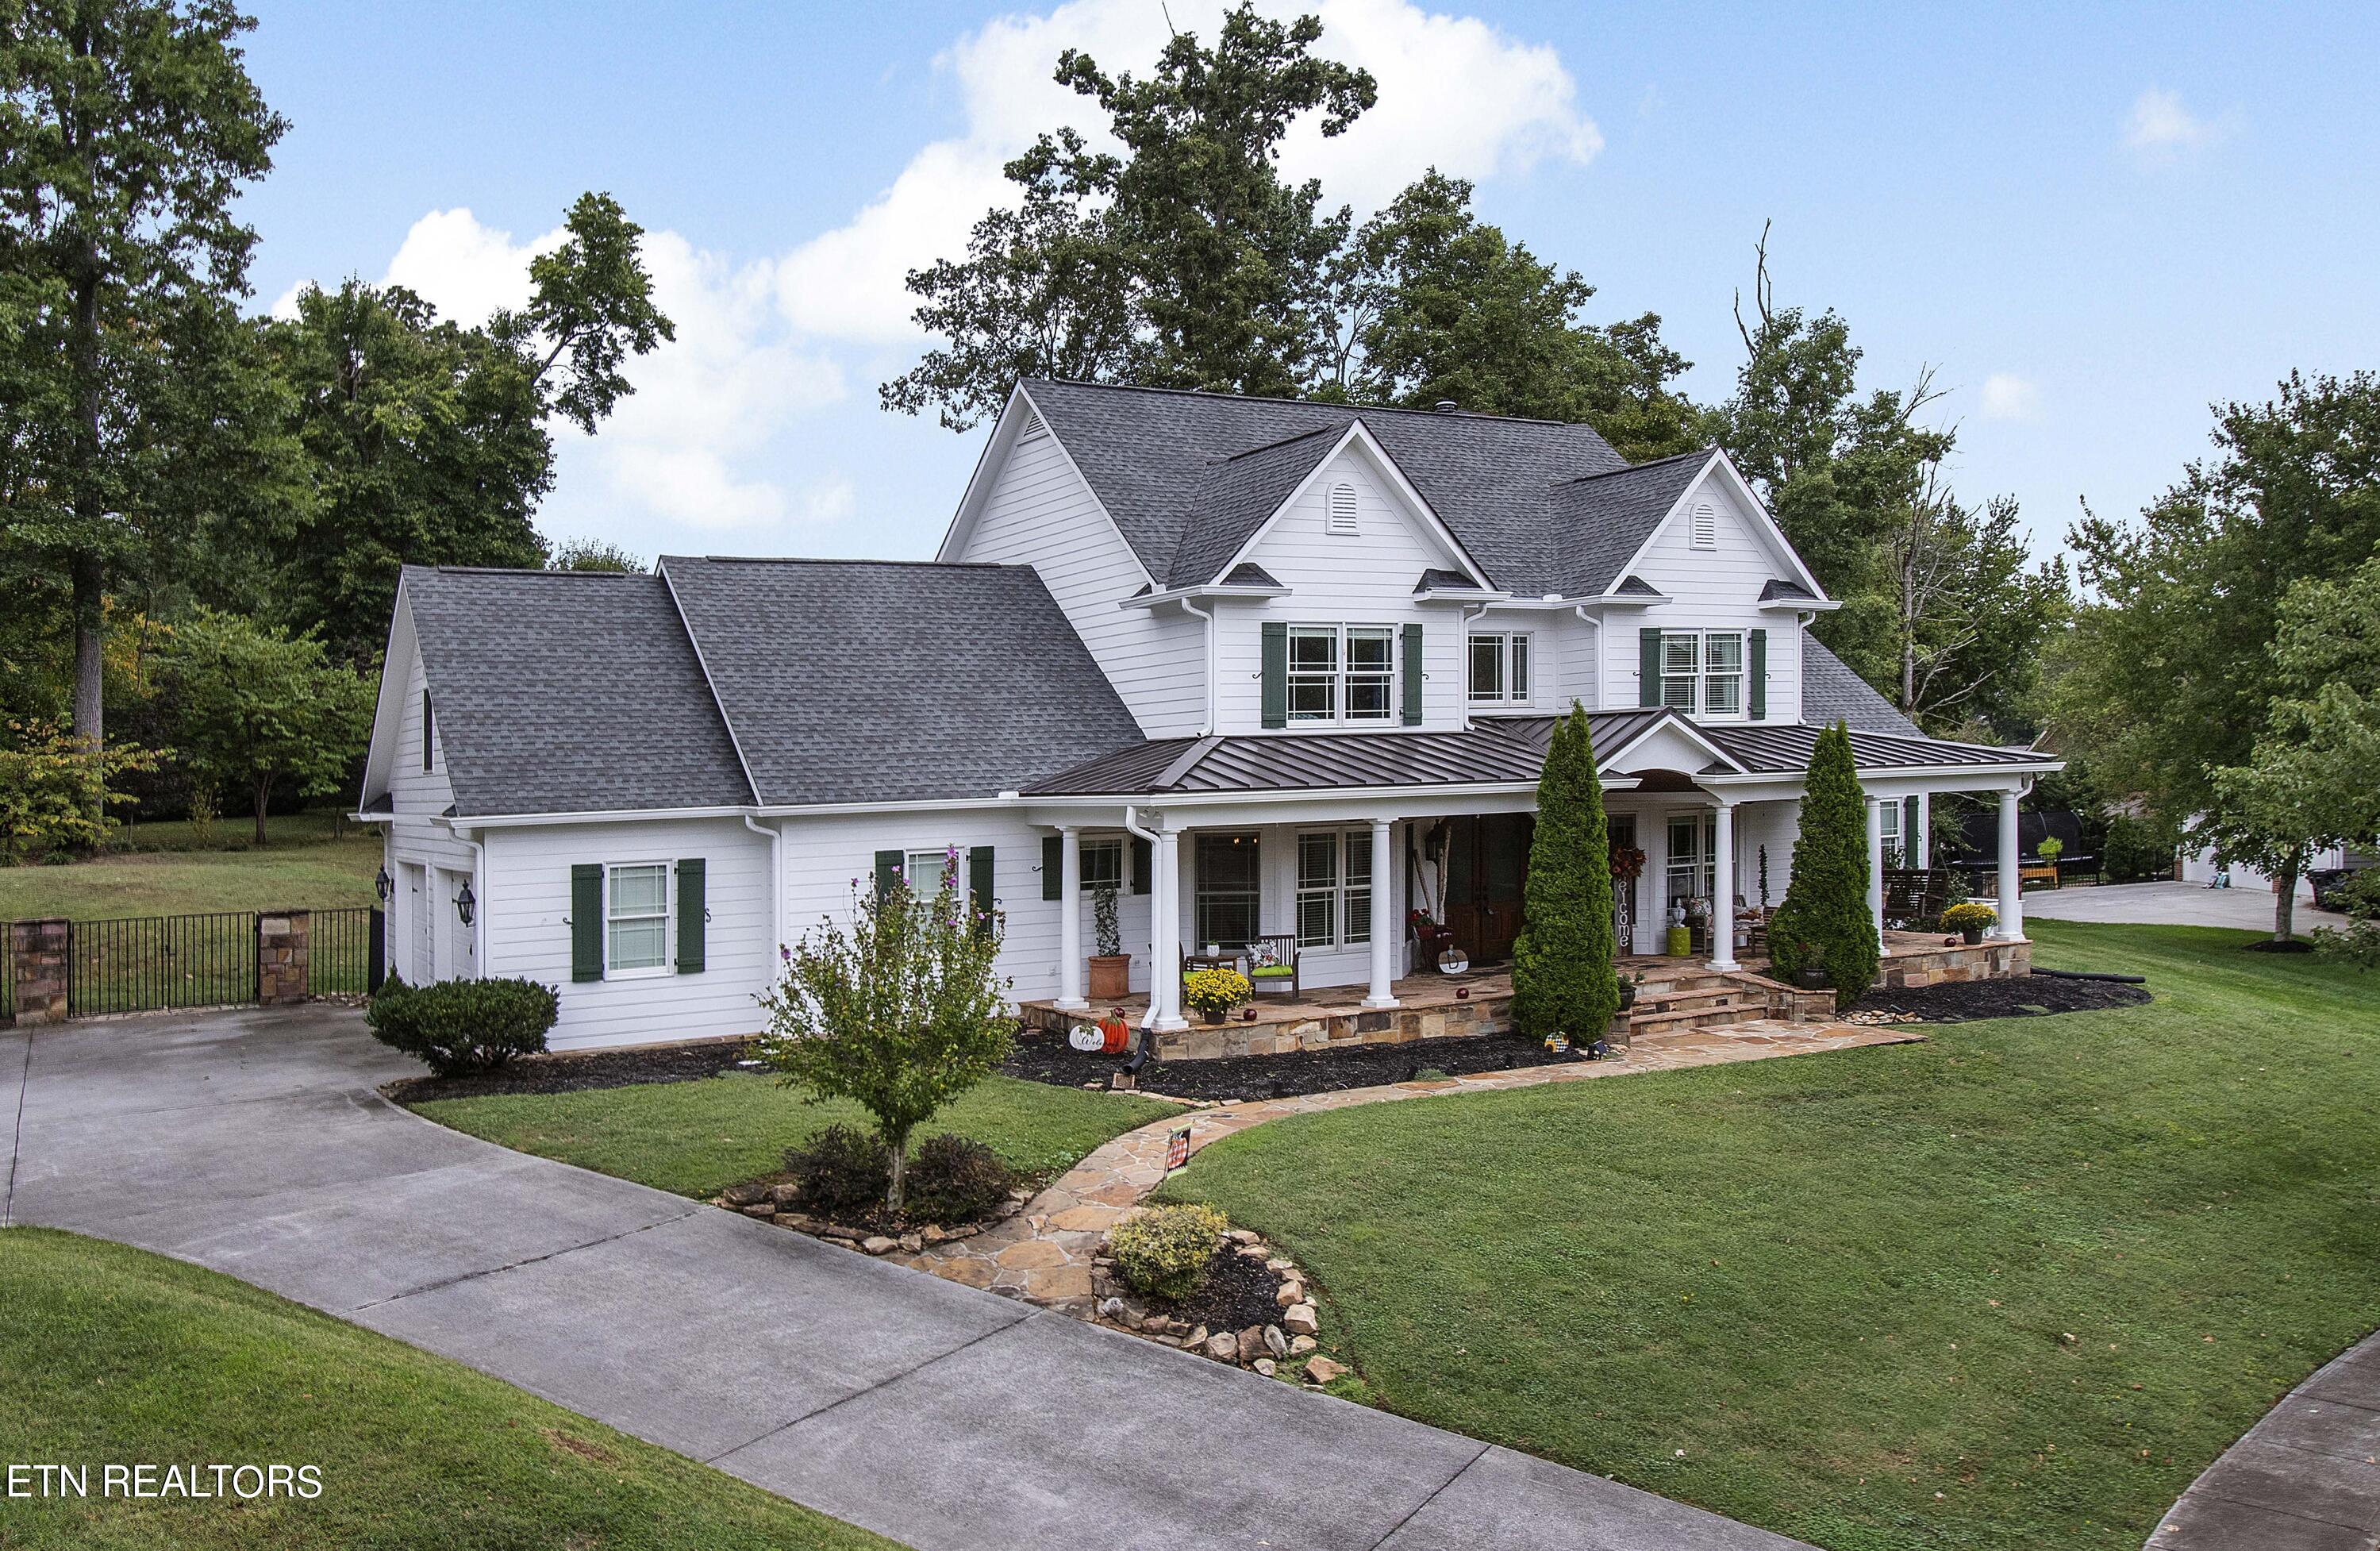
1224 Arborbrooke Dr, Knoxville, TN 37922
Member Features
Find Real Estate Bargain!
Full foreclosure details
Home value, equity and ownership info
Find homes priced below market
Get full access with a FREE Account
Already a member?
For Sale
Off Market
Home type
Price / sqft
Year built
Home Details
LOOKING FOR QUALITY CRAFTSMANSHIP AND A PRIVATE OASIS BACKYARD IN THE WOODS AT MONTGOMERY COVE? THIS IS IT! MAIN LEVEL SPACIOUS MASTER BR SUITE W/ LUXURIOUS EN SUITE BATHROOM, MASSIVE LOT AND SALT WATER HEATED POOL * NEW VINYL FLOORING OVER HARDWOOD FLOORS * CARPET (2018) * GOURMET KITCHEN W/ NEW CABINETS AND COUNTERTOPS AND BREAKFAST BAR, EAT-IN AREA, FAMILY ROOM W/ SOARING HIGH CEILINGS, DINING ROOM, AND LIVING/NURSERY/OFFICE ON MAIN * 2ND FLOOR FEATURES 2 BEDROOMS W/ BATH, & LARGE BONUS OR BEDROOM * THE LEVEL PRIVATE BACK YARD IS ALMOST AN ACRE IDEAL FOR KIDS TO PLAY AND FEATURES 36X18 IN-GROUND SALT WATER POOL PERFECT FOR RELAXATION AND ENTERTAINING THROUGH OUT THE YEAR SURROUNDED BY CRAB ORCHARD STONE PILLARS * NEIGHBORHOOD COMES W/ ACCESS TO THE MONTGOMERY COVE CLUBHOUSE SWIMMING POOL, TENNIS COURTS, BOAT DOCK * JUST A SHORT WALK TO THE LAKE * EASY TO SHOW!
Interior Details
3773
3
3
Has Heating:
Yes
Heating Type:
Forced Air With Air Conditioning
Has Cooling:
Yes
Cooling Type:
N/A
Has Fuel:
Yes
Fuel Type:
Gas
Has Basement:
No
Basement Type:
No Basement
Has Flooring:
No
Flooring Type:
N/A
Has Fireplace:
Yes
Fireplace Type:
N/A
Property Details
39878
Yes
Yes
Type:
Garage, Attached
Location:
N/A
Status:
N/A
Number of Spaces:
2
No
No
No
No
No
No
No
Construction Details
Ranch
Siding (not Specified)
N/A
N/A
Composition Shingle
Tax History
Year
Amount
Land
Improvement
Percent Change
Assessment
2020
$3,172
$0
$0
--%
$149,600
2019
$3,172
$0
$0
--%
$149,600
2018
$3,172
$0
$0
--%
$149,600
2017
$3,172
$0
$0
--%
$149,600
2016
$2,802
$0
$0
--%
$120,775
2014
$2,801
$0
$0
--%
$120,775
2013
$2,801
$0
$0
--%
$120,775
2012
$2,561
$0
$0
--%
$108,525

Average Home Price in 37922
Nearby Properties
Zip Code
Price
Bed
Bath
Sqft
Lot
Sold Date
$1,012,354
$1,012,354
4 Beds
3.5 Baths
4,079 Sqft
25,491 Lot (sqft)
Sold 07/07/2026
$866,638
$866,638
4 Beds
1.5 Baths
3,421 Sqft
8,488 Lot (sqft)
Sold 06/19/2026
$1,450,000
$1,450,000
5 Beds
5 Baths
4,286 Sqft
18,750 Lot (sqft)
Sold 09/29/2026
$657,700
$657,700
4 Beds
3 Baths
3,371 Sqft
13,581 Lot (sqft)
Sold 09/29/2026
$750,000
$750,000
4 Beds
4 Baths
4,326 Sqft
19,231 Lot (sqft)
Sold 09/29/2026
$887,000
$887,000
4 Beds
4 Baths
3,527 Sqft
23,515 Lot (sqft)
Sold 10/05/2026
$1,249,000
$1,249,000
4 Beds
3 Baths
3,972 Sqft
17,257 Lot (sqft)
Sold 09/29/2026
$1,149,900
$1,149,900
4 Beds
3.5 Baths
4,274 Sqft
12,825 Lot (sqft)
Sold 09/29/2026
$1,195,000
$1,195,000
4 Beds
2.5 Baths
4,218 Sqft
20,607 Lot (sqft)
Sold 10/05/2026





