Member Features
Find Real Estate Bargain!
Full foreclosure details
Home value, equity and ownership info
Find homes priced below market
Get full access with a FREE Account
Already a member?
$290,558
Listing Price3beds
2baths
1,415sqft
7,360sqft lot
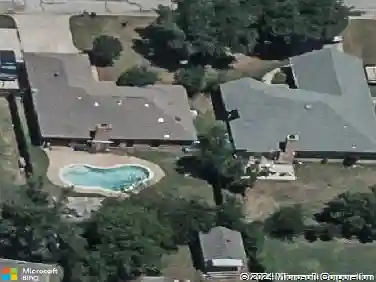
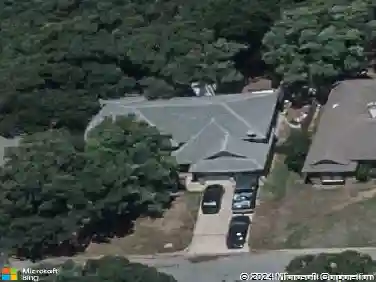
6909 Arborbrook Dr, North Richland Hills, TX 76182
Member Features
Find Real Estate Bargain!
Full foreclosure details
Home value, equity and ownership info
Find homes priced below market
Get full access with a FREE Account
Already a member?
For Sale
Home type
Price / sqft
Year built
Home Details
Beautifully updated and meticulously maintained, this charming North Richland Hills home is ready for its next owners! Over the past few years, the kitchen has been completely transformed into a bright, inviting space featuring custom cabinetry, quartz countertops, a smooth cooktop range, subway tile backsplash, deep farmhouse sink, updated faucet, new dishwasher, fresh baseboards, soft close doors and a stylish light fixture over the sink. Recessed lighting and the addition of a pantry provide both functionality and modern appeal. Throughout the home, you'll find updated waterproof luxury vinyl plank flooring in all but one bedroom, recently replaced double-hung windows, new insulated siding, a new front door, and numerous thoughtful improvements that reflect the pride of ownership. The spacious primary suite offers a private retreat with a walk-in closet and ensuite bath. Additional updates include carriage lights, gutters, and a recently screened-in patio that creates the perfect spot to relax, entertain, or enjoy your morning coffee. Outside, mature trees have been professionally trimmed, and the backyard is enclosed by a stained privacy fence replaced just a few years ago. Beyond the beautiful updates, families will appreciate the location in sought-after Birdville ISD, with Foster Village Elementary, North Ridge Middle School, and Richland High School serving the neighborhood. Ideally located in the heart of North Richland Hills, you'll enjoy convenient access to shoppi
Interior Details
1415
3
2
Has Heating:
Yes
Heating Type:
Central
Has Cooling:
Yes
Cooling Type:
Central
Has Fuel:
No
Fuel Type:
N/A
Has Basement:
No
Basement Type:
N/A
Has Flooring:
No
Flooring Type:
N/A
Has Fireplace:
Yes
Fireplace Type:
N/A
Property Details
7360
No
No
Type:
N/A
Location:
N/A
Status:
N/A
Number of Spaces:
N/A
No
No
No
No
Yes
No
No
Construction Details
N/A
Brick
N/A
Gable
N/A
Tax History
Year
Amount
Land
Improvement
Percent Change
Assessment
2020
$4,730
$28,000
$157,894
--%
$185,894
2019
$4,634
$28,000
$154,155
--%
$182,155
2018
$3,978
$28,000
$123,074
--%
$151,074
2017
$3,661
$28,000
$110,049
--%
$138,049
2016
$3,165
$18,000
$99,662
--%
$117,662
2014
$2,562
$10,000
$85,400
--%
$95,400
2013
$2,350
$10,000
$77,500
--%
$87,500
2012
$2,307
$10,000
$81,900
--%
$91,900

Average Home Price in 76182
Nearby Properties
Zip Code
Price
Bed
Bath
Sqft
Lot
Sold Date
$286,413
3 Beds
2 Baths
1,303 Sqft
7,020 Lot (sqft)
Sold 10/13/2026