Member Features
Find Real Estate Bargain!
Full foreclosure details
Home value, equity and ownership info
Find homes priced below market
Get full access with a FREE Account
Already a member?
$603,450
Listing Price3beds
3baths
2,237sqft
--sqft lot
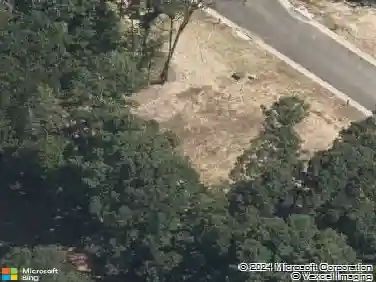
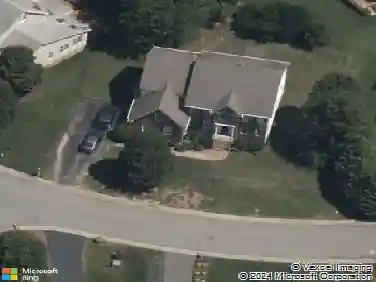
1066 Arbor Heights Ter, Midlothian, VA 23114
Member Features
Find Real Estate Bargain!
Full foreclosure details
Home value, equity and ownership info
Find homes priced below market
Get full access with a FREE Account
Already a member?
For Sale
Pending
Home type
Price / sqft
Year built
Home Details
WELCOME TO THE ELEMENT! The Element offers a thoughtfully-planned one level living space with spacious rooms and 10 ceilings throughout! A beautiful formal dining room greets you as you walk through the foyer; add the optional french doors and create a private space that would make a wonderful home office or den. Continuing on youll find the family room (optional fireplace) that opens to the beautiful kitchen, breakfast nook and covered porch giving you a wonderful space for outdoor living. The chefs kitchen has a large center island, granite counters and walk-in pantry, offering plenty of storage. The FIRST-FLOOR Primary Suite boasts a large walk-in closet and private bath with double vanity and walk-in tile shower. We cant leave out the two additional bedrooms, each with their own full baths. We are excited to announce Landon Village, the first section of homes in this new expansion of Charter Colony. Homeowners will enjoy access to existing amenities and exciting new features, including a pool, pavilion and gathering spaces. HOME IS NOT BUILT (Photos and tours are from builders library and shown as an example only. Colors, features and options will vary).
Interior Details
2237
3
3
Has Heating:
No
Heating Type:
N/A
Has Cooling:
No
Cooling Type:
N/A
Has Fuel:
No
Fuel Type:
N/A
Has Basement:
No
Basement Type:
N/A
Has Flooring:
No
Flooring Type:
N/A
Has Fireplace:
Yes
Fireplace Type:
N/A
Property Details
N/A
Yes
Yes
Type:
N/A
Location:
N/A
Status:
N/A
Number of Spaces:
N/A
N/A
N/A
N/A
N/A
N/A
N/A
N/A
Construction Details
N/A
N/A
N/A
N/A
N/A
Tax History
Year
Amount
Land
Improvement
Percent Change
Assessment

Average Home Price in 23114
Nearby Properties
Zip Code
Price
Bed
Bath
Sqft
Lot
Sold Date
$459,196
3 Beds
2.5 Baths
2,036 Sqft
11,369 Lot (sqft)
Sold 10/16/2026
$410,624
4 Beds
3.5 Baths
2,126 Sqft
10,585 Lot (sqft)
Sold 09/10/2026
$558,350
3 Beds
3 Baths
2,369 Sqft
0 Lot (sqft)
Sold 10/13/2026
$636,600
3 Beds
3 Baths
2,074 Sqft
0 Lot (sqft)
Sold 10/13/2026
$612,540
3 Beds
3 Baths
2,119 Sqft
0 Lot (sqft)
Sold 10/26/2026
$568,010
4 Beds
2 Baths
2,122 Sqft
0 Lot (sqft)
Sold 10/13/2026
$594,210
-- Beds
-- Baths
2,421 Sqft
0 Lot (sqft)
Sold 10/26/2026
$667,000
2 Beds
2 Baths
2,002 Sqft
0 Lot (sqft)
Sold 10/26/2026
$582,950
2 Beds
2 Baths
2,025 Sqft
0 Lot (sqft)
Sold 10/13/2026