Member Features
Find Real Estate Bargain!
Full foreclosure details
Home value, equity and ownership info
Find homes priced below market
Get full access with a FREE Account
Already a member?
$585,000
Listing Price2beds
3baths
2,200sqft
8,723sqft lot
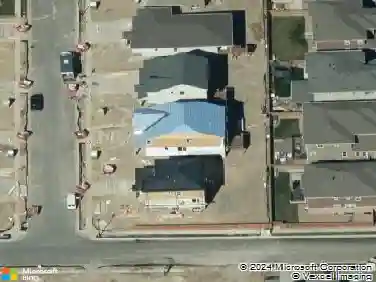
12181 Applewood Ct, Broomfield, CO 80020
Member Features
Find Real Estate Bargain!
Full foreclosure details
Home value, equity and ownership info
Find homes priced below market
Get full access with a FREE Account
Already a member?
For Sale
Home type
Price / sqft
Year built
Home Details
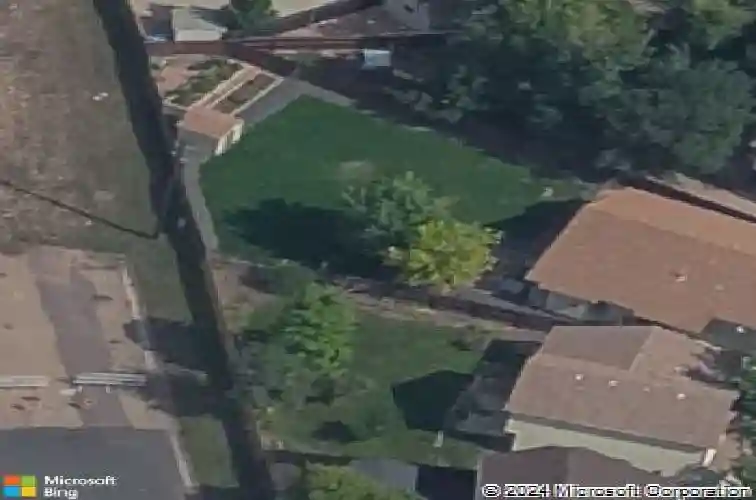
Updated ranch on one of the largest lots in Brandywine with NO HOA! This 4-bedroom, 3-bath home offers comfortable main-level living, a fully finished basement, a 2-car garage and plenty of additional parking. The main level features premium waterproof, scratch-resistant vinyl flooring, while new carpet was installed throughout the basement and stairs in 2025.nnMajor improvements include foundation reinforcement, mudjacking and a new sump pump in 2025; leafless gutters and exterior paint completed in 2022-2023; and a new concrete driveway and sidewalk to the backyard added in 2021. The oversized backyard provides plenty of room to garden, entertain or simply enjoy the extra space. With a remodeled interior, numerous thoughtful improvements and a desirable no-HOA setting, this home offers flexibility and value in a convenient Broomfield location.
Interior Details
2200
2
3
Has Heating:
Yes
Heating Type:
Forced Air With Air Conditioning
Has Cooling:
Yes
Cooling Type:
Central
Has Fuel:
Yes
Fuel Type:
Gas
Has Basement:
No
Basement Type:
Partial
Has Flooring:
No
Flooring Type:
N/A
Has Fireplace:
Yes
Fireplace Type:
N/A
Property Details
8723
No
No
Type:
Garage, Attached
Location:
N/A
Status:
N/A
Number of Spaces:
2
N/A
N/A
N/A
N/A
N/A
N/A
N/A
Construction Details
Ranch
Frame Brick
N/A
N/A
Other (not Classified)
Tax History
Year
Amount
Land
Improvement
Percent Change
Assessment
2019
$3,195
$6,440
$21,460
--%
$27,900
2019
$3,195
$6,440
$21,460
--%
$27,900
2018
$2,829
$4,680
$19,310
--%
$23,990
2017
$2,577
$4,680
$19,310
--%
$23,990
2016
$2,294
$5,050
$15,760
--%
$20,810
2014
$2,008
$5,050
$12,680
--%
$17,730
2013
$1,940
$5,050
$12,680
--%
$17,730
2012
$1,992
$5,050
$12,900
--%
$17,950

Average Home Price in 80020
Nearby Properties
Zip Code
Price
Bed
Bath
Sqft
Lot
Sold Date
$651,784
$651,784
3 Beds
2.5 Baths
2,085 Sqft
3,572 Lot (sqft)
Sold 10/07/2026
$613,398
4 Beds
4 Baths
2,014 Sqft
4,095 Lot (sqft)
Sold 10/07/2026
$616,531
3 Beds
2.5 Baths
1,957 Sqft
4,641 Lot (sqft)
Sold 06/12/2026
$675,000
$675,000
3 Beds
2 Baths
2,075 Sqft
4,548 Lot (sqft)
Sold 08/11/2026
$605,116
2 Beds
3 Baths
2,378 Sqft
4,080 Lot (sqft)
Sold 10/26/2026
$599,000
3 Beds
4 Baths
2,257 Sqft
7,875 Lot (sqft)
Sold 10/13/2026
$660,000
$660,000
3 Beds
2.5 Baths
2,030 Sqft
3,572 Lot (sqft)
Sold 10/27/2026
$599,217
$599,217
3 Beds
3.5 Baths
1,954 Sqft
8,059 Lot (sqft)
Sold 08/25/2026
$511,696
$511,696
3 Beds
2.5 Baths
2,209 Sqft
5,757 Lot (sqft)
Sold 08/25/2026