Member Features
Find Real Estate Bargain!
Full foreclosure details
Home value, equity and ownership info
Find homes priced below market
Get full access with a FREE Account
Already a member?
$454,317
Listing Price--beds
--baths
3,161sqft
7,658sqft lot
508 Antswood Dr, Fort Worth, TX 76108
Member Features
Find Real Estate Bargain!
Full foreclosure details
Home value, equity and ownership info
Find homes priced below market
Get full access with a FREE Account
Already a member?
For Sale
Off Market
Home type
Price / sqft
Year built
Home Details
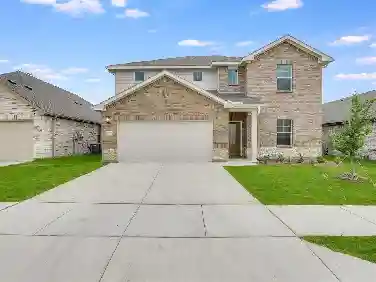
Welcome to 508 Antswood Drive, a thoughtfully designed residence built in 2021 that offers generous space, modern finishes, and a setting connected to nature. With 3,161 square feet, four bedrooms, and three full baths, this home delivers a flexible floor plan suited to a wide range of daily needs, while maintaining a calm and comfortable atmosphere throughout. The main living area centers on a large kitchen and family room that flow seamlessly together, creating an open and functional hub for everyday living and entertaining. The kitchen is well equipped with electric appliances, a double oven, ample counter space, and abundant cabinetry, making it both practical and visually appealing. Sightlines extend easily into the family room, allowing the space to feel open yet grounded, with room for relaxing or working from home. The primary suite is designed as a private retreat, enhanced by a custom closet system that provides exceptional organization and storage. Additional bedrooms are spacious and versatile, supported by well-appointed bathrooms that maintain continuity with the homes overall design. Thoughtful construction choices and quality materials reflect the care taken in the original build, including Atlas ProLam architectural shingles that add durability and long-term value. One of the most distinctive features of this property is the backyard setting. The extended patio overlooks a large open field where grazing cattle are regularly seen and often approach the back of
Interior Details
3161
N/A
N/A
Has Heating:
No
Heating Type:
N/A
Has Cooling:
No
Cooling Type:
N/A
Has Fuel:
No
Fuel Type:
N/A
Has Basement:
No
Basement Type:
N/A
Has Flooring:
No
Flooring Type:
N/A
Has Fireplace:
Yes
Fireplace Type:
N/A
Property Details
7658
No
No
Type:
N/A
Location:
N/A
Status:
N/A
Number of Spaces:
N/A
N/A
N/A
N/A
N/A
N/A
N/A
N/A
Construction Details
N/A
N/A
N/A
N/A
N/A
Tax History
Year
Amount
Land
Improvement
Percent Change
Assessment

Average Home Price in 76108