Member Features
Find Real Estate Bargain!
Full foreclosure details
Home value, equity and ownership info
Find homes priced below market
Get full access with a FREE Account
Already a member?
$2,103,777
Listing Price--beds
3.5baths
5,407sqft
19,602sqft lot
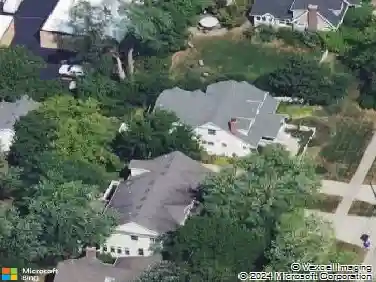
453 Anthony St, Glen Ellyn, IL 60137
Member Features
Find Real Estate Bargain!
Full foreclosure details
Home value, equity and ownership info
Find homes priced below market
Get full access with a FREE Account
Already a member?
For Sale
Off Market
Home type
Price / sqft
Year built
Home Details
Welcome to an extraordinary opportunity in one of Glen Ellyn's most coveted neighborhoods. Nestled just steps from vibrant downtown, this magnificent home places you just a few blocks from the train station, shops, acclaimed schools, and beautiful Lake Ellyn. Set on an expansive half-acre lot-a rare find in this area-this remarkable property offers elevated design and inviting warmth. Step inside to discover elegant architectural details throughout this over 5400 square foot home, with each level being professionally designed and finished. The first level offers soaring 10-foot ceilings, with a bright and open floor plan. The heart of the home is the oversized chef's kitchen, featuring a large quartzite island with built-in butcher's block and custom cabinetry. The kitchen flows seamlessly into a grand family room, complete with a coffered ceiling and stunning fireplace - a perfect place for lively gatherings or quiet evenings. Walk through French doors into a private home office with custom built-ins. The expansive mud room includes custom lockers and second laundry. The residence features five bedrooms and five-and-a-half bathrooms. Every bedroom on the second floor includes its own en-suite bathroom, each of which was completely remodeled in 2023. The primary suite is a private sanctuary, featuring vaulted ceilings, custom fireplace, two professionally finished walk-in closets, and a spa-like en-suite bathroom. The second level laundry room boasts new quartzite counters, b
Interior Details
5407
N/A
3.5
Has Heating:
Yes
Heating Type:
Central
Has Cooling:
Yes
Cooling Type:
Central
Has Fuel:
No
Fuel Type:
N/A
Has Basement:
No
Basement Type:
Basement (unspecified)
Has Flooring:
No
Flooring Type:
N/A
Has Fireplace:
Yes
Fireplace Type:
N/A
Property Details
19602
No
No
Type:
Garage, Attached
Location:
N/A
Status:
N/A
Number of Spaces:
2
No
No
No
No
Yes
No
No
Construction Details
N/A
N/A
N/A
N/A
N/A
Tax History
Year
Amount
Land
Improvement
Percent Change
Assessment
2019
$23,356
$42,580
$281,370
--%
$323,950
2018
$25,667
$58,510
$294,110
--%
$352,620
2017
$25,307
$56,350
$283,260
--%
$339,610
2016
$25,672
$54,100
$271,950
--%
$326,050
2015
$25,642
$51,610
$259,440
--%
$311,050
2013
$22,362
$37,840
$232,340
--%
$270,180
2012
$21,720
$39,460
$242,270
--%
$281,730
2011
$20,226
$42,144
$258,748
--%
$300,892

Average Home Price in 60137
Nearby Properties
Zip Code
Price
Bed
Bath
Sqft
Lot
Sold Date
$1,586,511
$1,586,511
4 Beds
5 Baths
5,247 Sqft
14,810 Lot (sqft)
Sold 08/12/2026
$1,619,842
$1,619,842
-- Beds
3 Baths
4,715 Sqft
7,405 Lot (sqft)
Sold 06/15/2026
$1,720,053
$1,720,053
2 Beds
5 Baths
5,055 Sqft
13,068 Lot (sqft)
Sold 10/13/2026
$1,350,000
$1,350,000
3 Beds
4 Baths
5,671 Sqft
20,038 Lot (sqft)
Sold 09/29/2026
$1,695,000
$1,695,000
6 Beds
6 Baths
5,416 Sqft
10,454 Lot (sqft)
Sold 10/13/2026