Member Features
Find Real Estate Bargain!
Full foreclosure details
Home value, equity and ownership info
Find homes priced below market
Get full access with a FREE Account
Already a member?
$775,000
Listing Price4beds
3baths
2,066sqft
7,841sqft lot
373 Antebellum Ln, Mount Pleasant, SC 29464
Member Features
Find Real Estate Bargain!
Full foreclosure details
Home value, equity and ownership info
Find homes priced below market
Get full access with a FREE Account
Already a member?
For Sale
Off Market
Home type
Price / sqft
Year built
Home Details
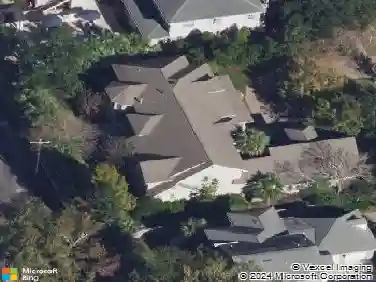
Located in the popular Belle Hall subdivision, this spacious home offers 4 bedrooms and 2.5 baths with a separate dining and living space. The eat-in kitchen features a tiled floor, granite countertops and stainless steel appliances. Right off the kitchen, the family room is complete with a fireplace making it the perfect place to unwind. The sunroom offers a bright and welcoming space, and sliding glass doors lead out to a beautiful patio area. Step outside to enjoy the gazebo and outdoor kitchen, perfect for hosting gatherings or relaxing outdoors.The master bedroom features a cathedral ceiling, ceiling fan, walk-in closet, and an ensuite bathroom with a separate tub and shower. The upstairs has three additional guest bedrooms. This home is conveniently located close to shopping, restaurants, recreation facilities, schools, coffee shops and fitness centers. In addition, Belle Hall neighborhood amenities include scenic walking/jogging trails, sidewalks throughout, a crabbing dock, community parks, ponds, clubhouse, tennis, pickleball and volleyball court, and two swimming pools.
Interior Details
2066
4
3
Has Heating:
Yes
Heating Type:
Heat Pump
Has Cooling:
No
Cooling Type:
N/A
Has Fuel:
No
Fuel Type:
N/A
Has Basement:
No
Basement Type:
N/A
Has Flooring:
No
Flooring Type:
N/A
Has Fireplace:
Yes
Fireplace Type:
N/A
Property Details
7841
No
No
Type:
Garage, Attached
Location:
N/A
Status:
N/A
Number of Spaces:
2
No
No
No
No
No
No
No
Construction Details
N/A
Vinyl
N/A
Gable
Composition Shingle
Tax History
Year
Amount
Land
Improvement
Percent Change
Assessment
2018
$1,332
$0
$0
--%
$12,190
2017
$1,314
$0
$0
--%
$12,190
2016
$1,253
$0
$0
--%
$12,190
2015
$1,308
$0
$0
--%
$12,190

Average Home Price in 29464
Nearby Properties
Zip Code
Price
Bed
Bath
Sqft
Lot
Sold Date
$923,421
4 Beds
3 Baths
2,098 Sqft
10,019 Lot (sqft)
Sold 07/25/2026
$806,180
4 Beds
3 Baths
2,152 Sqft
6,970 Lot (sqft)
Sold 07/25/2026
$920,592
4 Beds
2.5 Baths
2,306 Sqft
7,841 Lot (sqft)
Sold 07/25/2026
$1,092,038
$1,092,038
3 Beds
2 Baths
1,995 Sqft
8,712 Lot (sqft)
Sold 10/18/2026
$750,000
3 Beds
2 Baths
1,789 Sqft
11,761 Lot (sqft)
Sold 10/13/2026
$897,936
3 Beds
2.5 Baths
2,135 Sqft
6,970 Lot (sqft)
Sold 10/13/2026
$808,713
4 Beds
2.5 Baths
2,290 Sqft
13,068 Lot (sqft)
Sold 10/18/2026
$1,707,620
$1,707,620
4 Beds
2.5 Baths
2,134 Sqft
8,276 Lot (sqft)
Sold 10/18/2026
$870,000
5 Beds
3 Baths
2,295 Sqft
9,148 Lot (sqft)
Sold 10/17/2026