
Member Features
Find Real Estate Bargain!
Full foreclosure details
Home value, equity and ownership info
Find homes priced below market
Get full access with a FREE Account
Already a member?
$1,000,000
Listing Price4beds
3baths
2,406sqft
6,534sqft lot
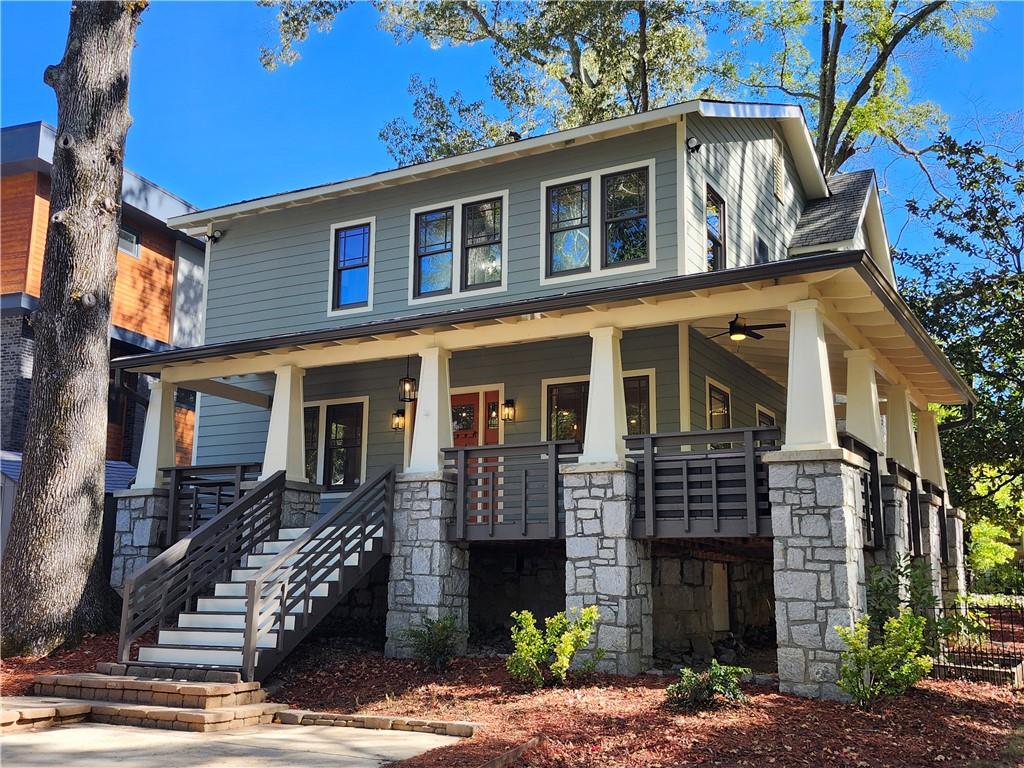
451 Ansley St, Decatur, GA 30030
Member Features
Find Real Estate Bargain!
Full foreclosure details
Home value, equity and ownership info
Find homes priced below market
Get full access with a FREE Account
Already a member?
For Sale
Off Market
Home type
Price / sqft
Year built
Home Details
### Welcome Home to 451 Ansley Street! Discover your dream home nestled in the heart of the Oakhurst Neighborhood in the City of Decatur! This stunning 4-bedroom residence is surrounded by porches on 3 sides. **Outdoor Oasis** Enter from Jefferson Place to find a delightful wraparound porch, perfect for entertaining friends or enjoying peaceful moments in nature. The home is next to some green space and wooded land owned by the city of Decatur. They maintain the wooded land, and it provides incredible bonus yard space! There is a fenced area in this green space with a swing set that creates a perfect play or pet area. **Inviting Interiors** Step inside to a bright and open freshly renovated kitchen, showcasing new quartz countertops, a stylish subway tile backsplash, and new stainless steel appliances, including an induction cooktop and a double convection oven. The open-concept layout ensures youll never miss a moment with family and friends as the kitchen flows seamlessly into the spacious living room, adorned with hardwood floors, classic brick accents, and elegant crown molding. **Elegant Living Spaces** The main floor features a cozy dining area with an original stone and brick decorative fireplace, offering a warm ambiance for gatherings. Enjoy the natural light streaming through large windows that frame the stunning architectural details throughout the home. A convenient half bath adds to the functionality of this level. **Luxurious Primary Suite** Retreat to the expan
Interior Details
2406
4
3
Has Heating:
Yes
Heating Type:
Central
Has Cooling:
Yes
Cooling Type:
Central
Has Fuel:
Yes
Fuel Type:
Gas
Has Basement:
No
Basement Type:
N/A
Has Flooring:
No
Flooring Type:
N/A
Has Fireplace:
Yes
Fireplace Type:
N/A
Property Details
6534
No
Yes
Type:
N/A
Location:
N/A
Status:
N/A
Number of Spaces:
N/A
No
No
No
No
Yes
No
No
Construction Details
Traditional/old
Wood
N/A
Gable/hip
Asphalt
Tax History
Year
Amount
Land
Improvement
Percent Change
Assessment
2020
$12,027
$54,000
$224,720
--%
$278,720
2019
$11,531
$54,000
$211,560
--%
$265,560
2017
$9,490
$54,000
$202,880
--%
$256,880
2017
$9,490
$54,000
$153,920
--%
$207,920
2016
$5,425
$54,000
$153,920
--%
$207,920
2014
$4,687
$54,240
$159,640
--%
$213,880
2013
$4,499
$54,240
$123,320
--%
$177,560
2012
$919
$63,720
$105,880
--%
$169,600

Average Home Price in 30030
Nearby Properties
Zip Code
Price
Bed
Bath
Sqft
Lot
Sold Date
$995,000
$995,000
3 Beds
2 Baths
2,760 Sqft
6,970 Lot (sqft)
Sold 10/05/2026
$1,136,612
$1,136,612
3 Beds
2 Baths
2,241 Sqft
15,682 Lot (sqft)
Sold 10/06/2026
$776,120
$776,120
3 Beds
2 Baths
2,188 Sqft
11,761 Lot (sqft)
Sold 10/06/2026
$1,240,256
$1,240,256
4 Beds
4.5 Baths
2,654 Sqft
9,148 Lot (sqft)
Sold 10/06/2026
$795,000
$795,000
4 Beds
4 Baths
2,054 Sqft
871 Lot (sqft)
Sold 09/29/2026
$1,089,618
$1,089,618
3 Beds
3.5 Baths
2,400 Sqft
9,583 Lot (sqft)
Sold 09/29/2026
$925,000
$925,000
3 Beds
2.5 Baths
2,356 Sqft
8,276 Lot (sqft)
Sold 10/06/2026
$748,941
$748,941
3 Beds
2 Baths
2,101 Sqft
8,712 Lot (sqft)
Sold 09/29/2026
$998,500
$998,500
3 Beds
3 Baths
2,752 Sqft
5,663 Lot (sqft)
Sold 09/29/2026