
Member Features
Find Real Estate Bargain!
Full foreclosure details
Home value, equity and ownership info
Find homes priced below market
Get full access with a FREE Account
Already a member?
$695,000
Listing Price4beds
3baths
3,528sqft
63,598sqft lot
3926 Annwood Dr, Cape Girardeau, MO 63701
Member Features
Find Real Estate Bargain!
Full foreclosure details
Home value, equity and ownership info
Find homes priced below market
Get full access with a FREE Account
Already a member?
For Sale
Off Market
Home type
Price / sqft
Year built
Home Details
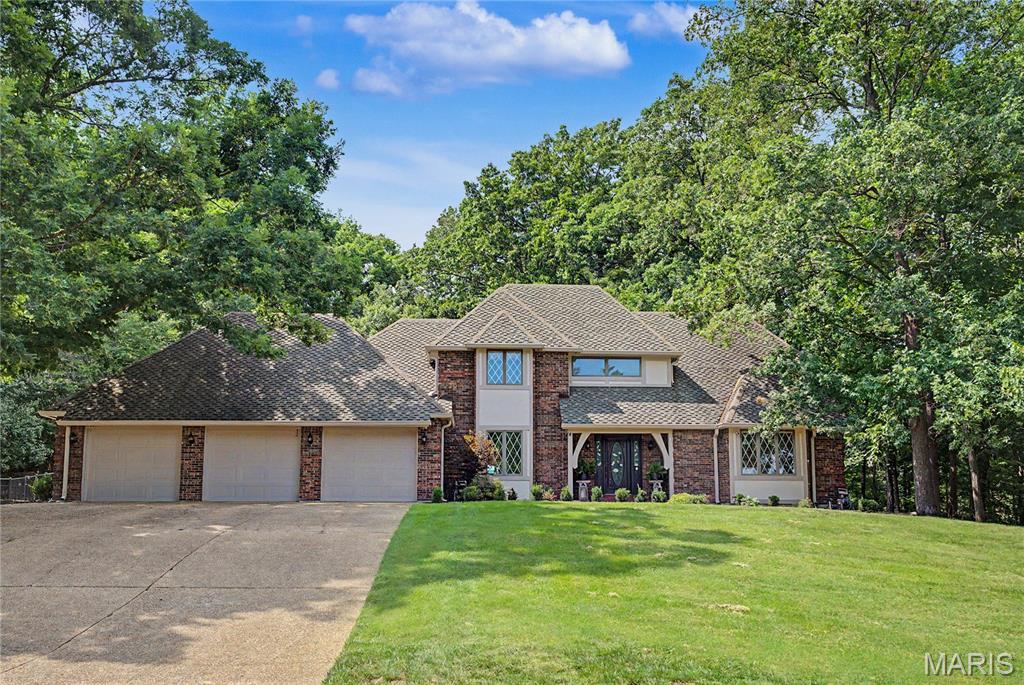
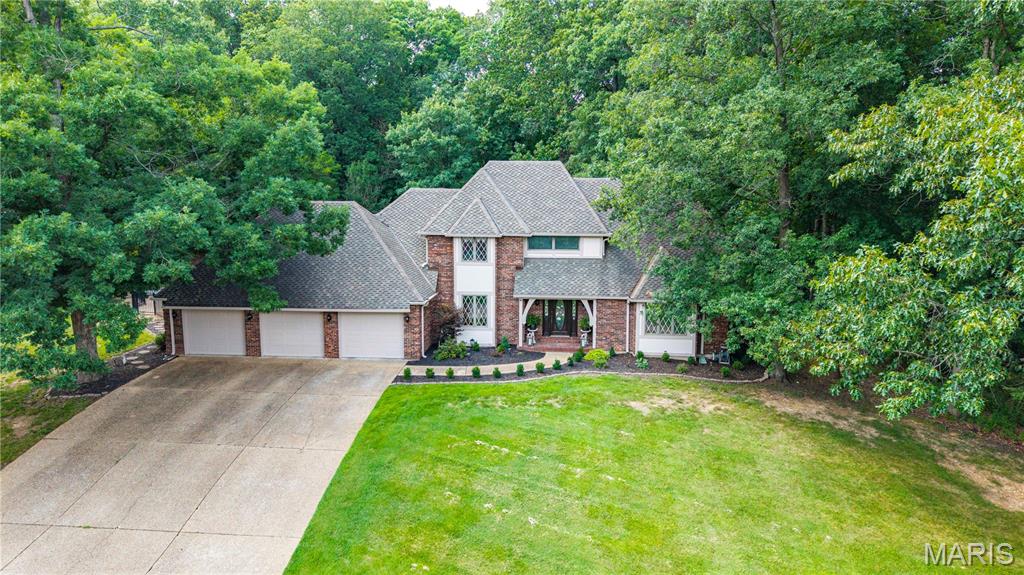
Discover over 3,500 square feet of living space in this stunning contemporary two-story home nestled on approximately 5 wooded acres in the heart of town. Rustic charm, peaceful surroundings, and exceptional privacy make this one-of-a-kind property a true retreat. The impressive great room features soaring volume ceilings with warm wood accents, a massive floor-to-ceiling stone fireplace, a wet bar, and an abundance of windows overlooking the spectacular pool and outdoor entertaining area. The cozy sunroom is filled with natural light, creating the perfect space to relax year-round. The main level offers a spacious primary suite, formal dining room, and functional living spaces designed for both everyday living and entertaining. Upstairs, you'll find three generously sized bedrooms and two full baths, providing plenty of room for family and guests. Enjoy endless summer days with family and friends in the spectacular outdoor living space featuring an inviting in-ground pool, spacious dining area, and grilling station. Whether you're hosting a backyard barbecue or simply relaxing poolside, this private outdoor oasis is designed for making memories. It truly doesn't get any better than this!
Interior Details
3528
4
3
Has Heating:
Yes
Heating Type:
Central
Has Cooling:
Yes
Cooling Type:
Central
Has Fuel:
No
Fuel Type:
N/A
Has Basement:
No
Basement Type:
Full
Has Flooring:
No
Flooring Type:
N/A
Has Fireplace:
Yes
Fireplace Type:
N/A
Property Details
63598
No
No
Type:
N/A
Location:
N/A
Status:
N/A
Number of Spaces:
N/A
N/A
N/A
N/A
N/A
N/A
N/A
N/A
Construction Details
N/A
Brick
N/A
N/A
N/A
Tax History
Year
Amount
Land
Improvement
Percent Change
Assessment
2020
$3,541
$5,280
$62,640
--%
$67,920
2019
$3,536
$5,280
$62,640
--%
$67,920
2018
$3,529
$5,280
$62,640
--%
$67,920
2017
$3,538
$5,280
$62,640
--%
$67,920
2016
$3,309
$4,960
$58,820
--%
$63,780
2014
$3,328
$4,960
$58,820
--%
$63,780
2013
$3,320
$5,010
$58,820
--%
$63,830

Average Home Price in 63701




